FAIR MARKET
$2,998,000
5 bed · 5 bath · 6 parking · 3500-5000 sqft · Detached · 2-Storey
1031 Welwyn Dr, Mississauga, ON, L5J 3J2
Listed by SAM MCDADI REAL ESTATE INC.


$2,389,000
4 + 1
beds
5
baths
2500-3000
sqft
Source: TRREB · MLS# E13670730 · Listed by RE/MAX HALLMARK ESTATE GROUP REALTY LTD.
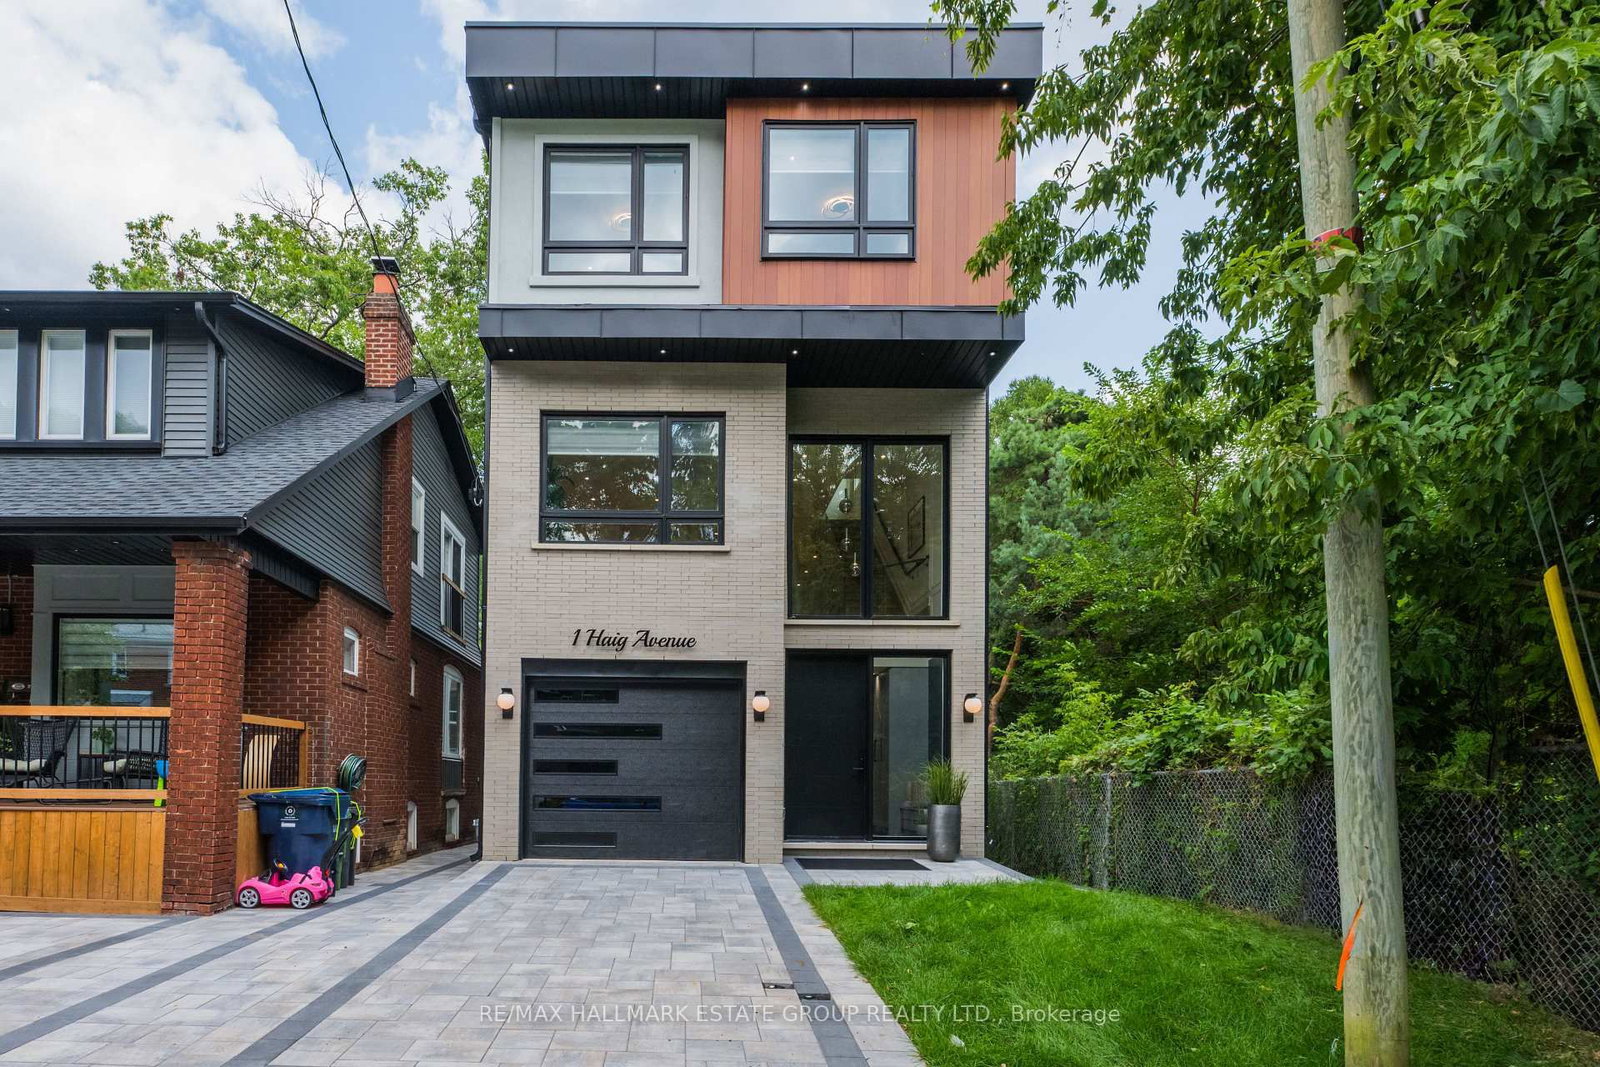
A modern masterpiece tucked on a quiet dead-end street, siding onto the Toronto Hunt Club Golf Course. This newly built home blends striking contemporary design with the serenity of nature and includes a legal secondary suite-ideal for income, in-laws, adult children, an Airbnb option, or simply an extension of your living space with its own kitchen, soaring ceilings and separate entrance. The exterior offers clean architectural lines, beautiful lighting, a spacious garage and parking for two. Step inside to a custom entry with rich tile, built-in bench, double closet and direct garage access. The versatile main floor features a secondary living room, work-from-home zone, plus a bedroom and full bath-perfect for multi-generational living or a private office setup. Exceptional finishes throughout: white oak engineered floors, contemporary wainscotting, oversized windows, tall shaker doors, glass railings, custom blinds and two separate HVAC systems. The main living area is a showstopper with a chef's kitchen offering endless counter space, abundant cabinetry and leafy golf-course views. The expansive living room easily fits a large sectional and a big-screen TV, a place for the kids to do homework and includes a tucked-away 2-piece bath. Upstairs, find three more bedrooms and laundry. The luxurious primary suite features a spa-like 5-piece ensuite with a standalone soaker tub and a generous walk-in closet. The rooftop deck delivers a true sun-drenched, private adult treehouse experience overlooking the Toronto Hunt-complete with storage for outdoor cushions. This house has it all; your modern escape, wrapped in nature and perched above the Hunt Club.
Interior
Bedrooms
Kitchen
Bathrooms
Interior features
Exterior
Parking
Financial & construction
Construction & style
Fridge, Dacor 5-burner Gas Cooktop, Dacor Wall Oven and Microwave/Speed Oven, Dishwasher, Washer & Dryer. All electric light fixtures. 2 Furnace & 2 AC, Wall A/C unit, HWT, Custom blinds, Electric garage door and remote, electric bathroom mirrors.
Birchcliffe-Cliffside · Toronto E06
Near Kingston Rd & Warden Ave
Listed by RE/MAX HALLMARK ESTATE GROUP REALTY LTD. · you'll reach a vetted Nested agent · replies < 2h
Listed by RE/MAX HALLMARK ESTATE GROUP REALTY LTD. · you'll reach a vetted Nested agent · replies < 2h
Based on price range
$2,998,000
5 bed · 5 bath · 6 parking · 3500-5000 sqft · Detached · 2-Storey
1031 Welwyn Dr, Mississauga, ON, L5J 3J2
Listed by SAM MCDADI REAL ESTATE INC.