1 / 50
ABOVE MARKET
$3,095,000
5 bed · 5 bath · 8 parking · 3000-3500 sqft · Detached · Sidesplit 4
9 Saguenay Ave, Toronto
Listed by RIGHT AT HOME REALTY


$4,275,000
5 + 3
beds
9
baths
3500-5000
sqft
Source: TRREB · MLS# C13485348 · Listed by RE/MAX REALTRON BARRY COHEN HOMES INC.
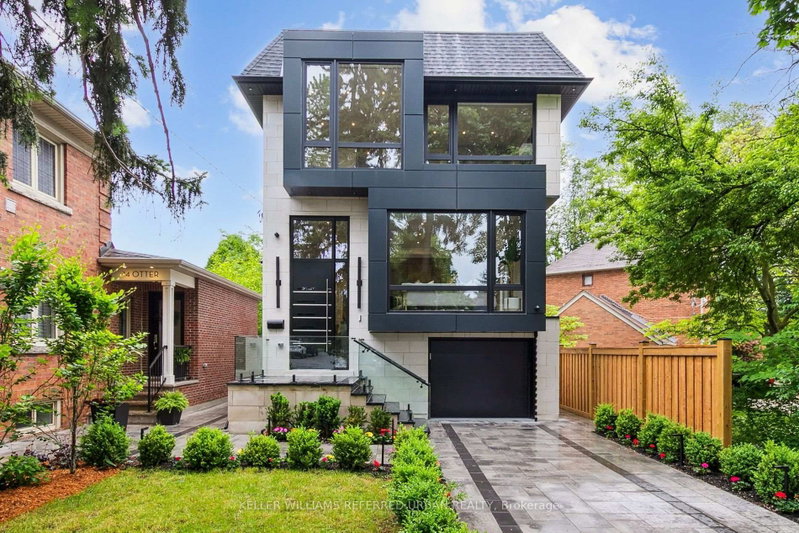
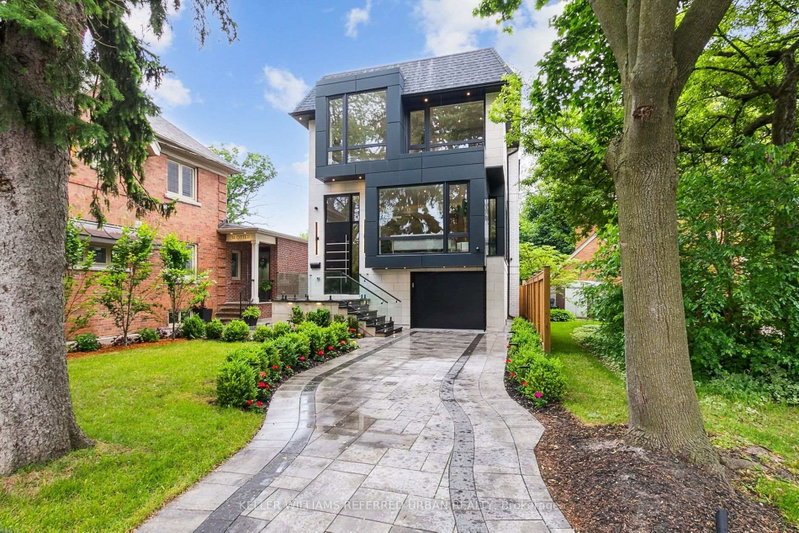
An Architectural Masterpiece Blending Modern Elegance With Timeless Craftsmanship. This Exceptional Residence Offers Over 6,690 Sq Ft Of Luxuriously Appointed Living Space, Including 4,462 Sq Ft Above Grade, Thoughtfully Designed For Elevated Family Living And Entertaining. Showcasing A Sophisticated White And Gold Palette Accented By Benjamin Moore Sea Salt, The Home Seamlessly Integrates Refined Finishes With State-Of-The-Art Smart Home Technology. Designed With True Multigenerational Living In Mind, This Remarkable Home Features 5+3 Bedrooms, 9 Washrooms, 5 Separate Entrances, A Private Elevator, And A Dedicated In-Law Suite Offering Privacy, Comfort, And Independence For Extended Family Or Guests. Soaring Ceiling Heights Of 12' On The Main Floor, 11' On The Second Level, And 10' In The Finished Lower Level Create A Grand Yet Inviting Atmosphere Throughout. Every Upper-Level Bedroom Features Its Own Luxurious Ensuite And Walk-In Closet. The Designer Chef's Kitchen Is Crafted For Both Everyday Living And Large-Scale Entertaining, While The Lower Level Is Elevated By A Resort-Inspired Party Bath Complete With A Sauna And Circular Soaker Tub. Heated Basement Floors And A Snow-Melting Driveway Further Enhance Everyday Comfort And Convenience.A Rare Offering Combining Sophisticated Design, Intelligent Technology, And Exceptional Functionality In One Of Toronto's Most Desirable Settings.
Interior
Bedrooms
Kitchen
Bathrooms
Interior features
Exterior
Parking
Financial & construction
Financial
Construction & style
All Existing Built-In Appliances, Including Two Fridge/Freezer, Cooktop, Double Wall Oven, Dishwasher, Built-in Exhaust, Washer & Dryer, Basement Stove & Light Fixtures. Two Furnaces (Goodman) & Two ACs (Goodman), Two HRVs, Two Programmable Thermostats. Electric Car Charger rough-in & Central Vacuum rough-in.
Englemount-Lawrence · Toronto C04
Near Lawrence Ave W & Bathurst St
community_center
Lawrence Heights Community Centre
5 min walk
grocery
Metro
7 min walk
park
Dell Park
4 min walk
school
Ramac Aquatic Club
2 min walk
transit
Varna Dr at Lawrence Ave West North Side
1 min walk
Listed by RE/MAX REALTRON BARRY COHEN HOMES INC. · you'll reach a vetted Nested agent · replies < 2h
Listed by RE/MAX REALTRON BARRY COHEN HOMES INC. · you'll reach a vetted Nested agent · replies < 2h
Based on price range
$3,095,000
5 bed · 5 bath · 8 parking · 3000-3500 sqft · Detached · Sidesplit 4
9 Saguenay Ave, Toronto
Listed by RIGHT AT HOME REALTY