
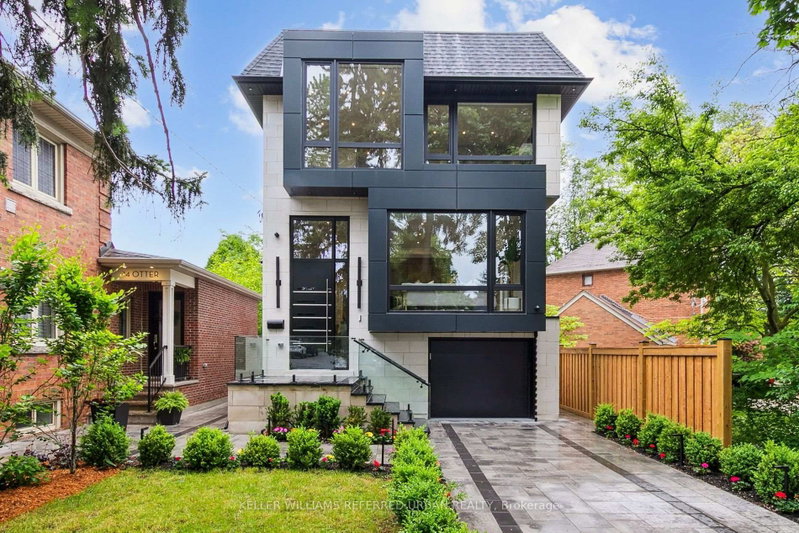
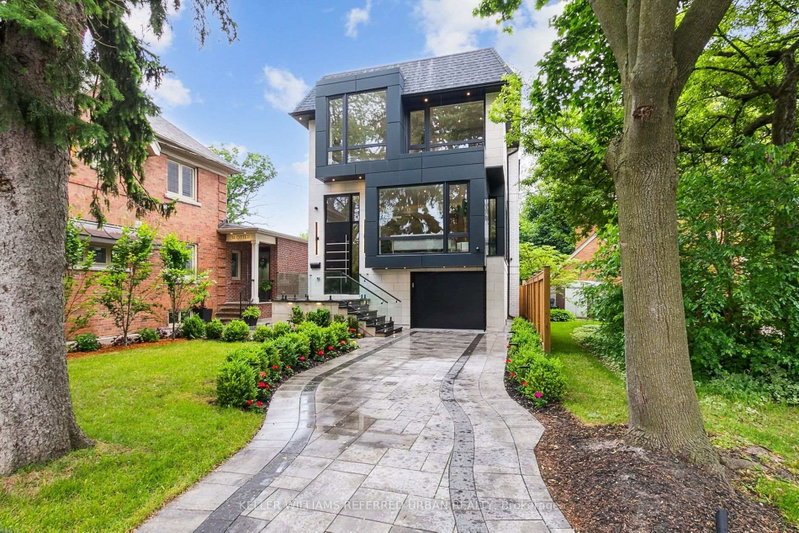
1 / 43
ABOVE MARKET
$3,688,000
5 bed · 5 bath · 3 parking · 2500-3000 sqft · Detached · 2-Storey
12 Otter Cres, Toronto
Listed by KELLER WILLIAMS REFERRED URBAN REALTY


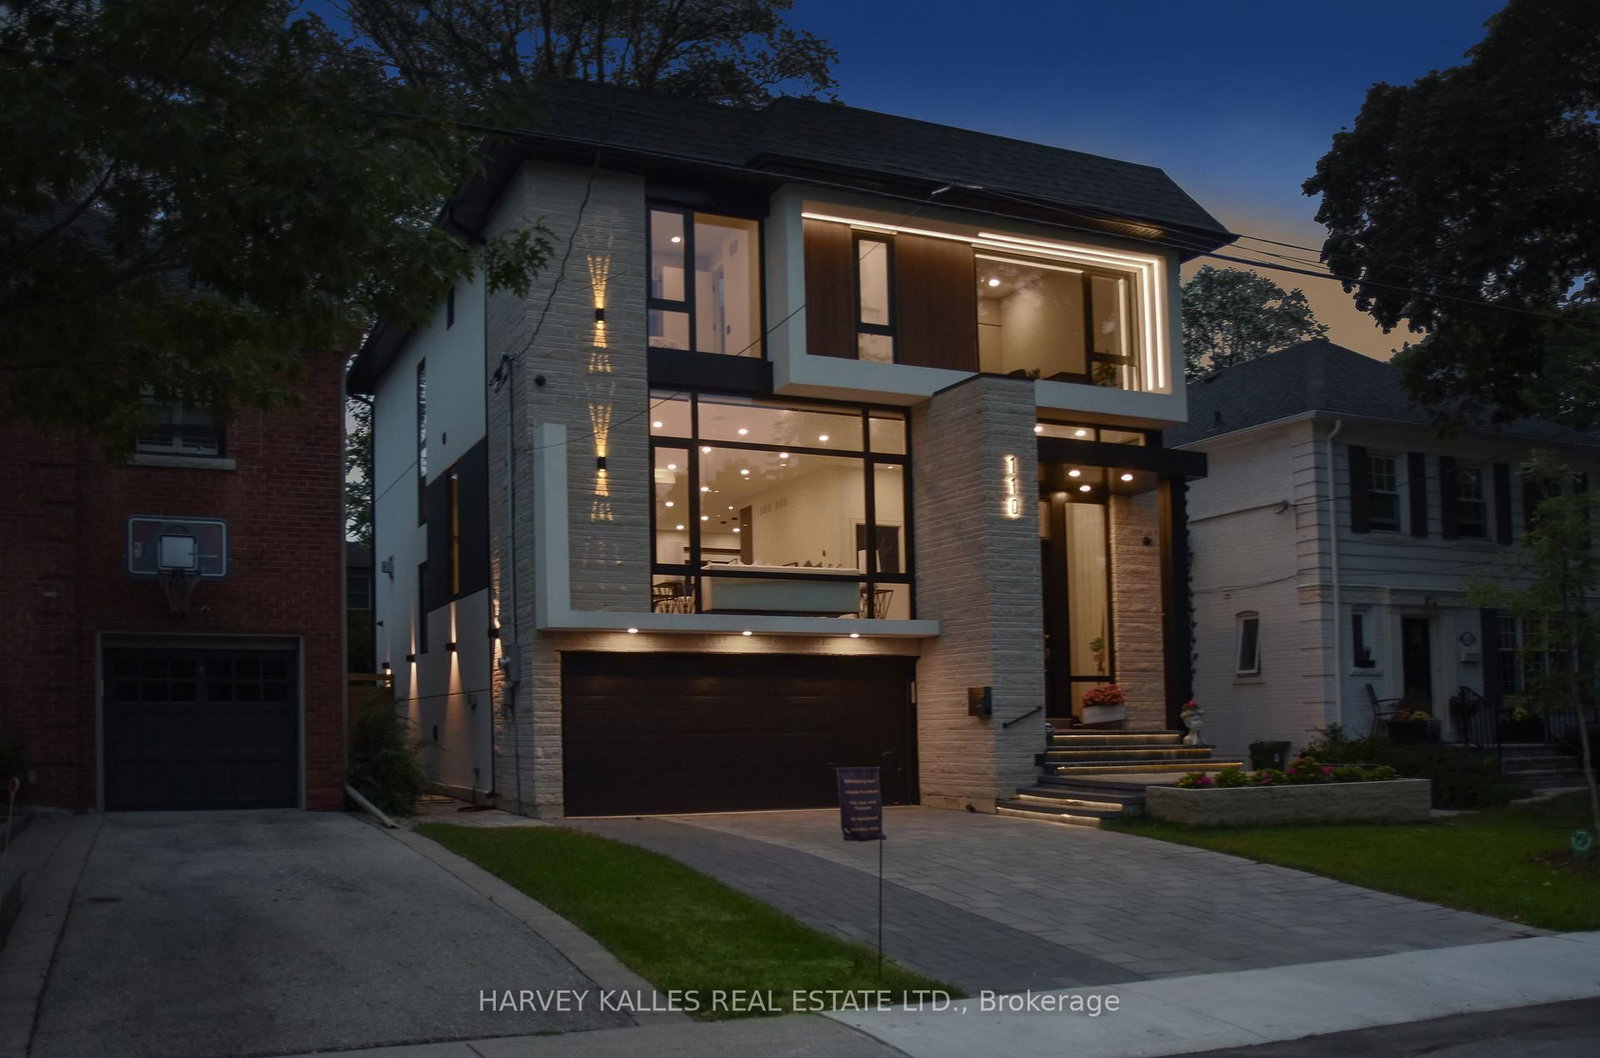
$4,495,000
4 + 1
beds
7
baths
2500-3000
sqft
Source: TRREB · MLS# C13585888 · Listed by HARVEY KALLES REAL ESTATE LTD.
Exceptional Custom-Built Contemporary Home In The Heart Of Prestigious Lytton Park, Where Luxury, Craftsmanship, And Technology Come Together Seamlessly! Designed For Effortless Living And Entertaining, The Home Features Elegant Formal Spaces, A Spectacular Chef's Kitchen With A Full Suite Of Miele Appliances, An Open-Concept Family Room With A Striking Linear Fireplace, And Seamless Indoor-Outdoor Living. The Upper Level Offers A Luxurious Primary Retreat With A Spa-Inspired Ensuite And Custom Dressing Room, While Each Additional Bedroom Enjoys Its Own Private Ensuite. The Radiant Heated Lower Level Adds Exceptional Living Space With A Recreation Room, Guest Suite, And Walkout To The Professionally Landscaped Backyard. Complete With A Heated Snow-Melt Driveway And Front Steps, Control4 Smart Home Automation, German Aluminum Windows, And Premium Finishes Throughout! Ideally Situated Within The John Ross Robertson JPS, Glenview Senior PS, And Lawrence Park CI Catchments, And Moments To Havergal College, Upper Canada College, Crescent School, And St. Clement's School. A Rare Turnkey Offering In One Of Toronto's Most Coveted Family Neighbourhoods!
Interior
Bedrooms
Kitchen
Bathrooms
Interior features
Exterior
Parking
Financial & construction
Financial
Construction & style
Miele Refrigerator, Miele Freezer, Miele Wall Oven, Miele Built-In Microwave, Miele 6-Burner Gas Cooktop, Best Hood Fan, Miele Dishwasher, Lennox High-Efficiency Furnace, VanEE Fresh Air System, Radiant Floor Heating Equipment, Heated Driveway Equipment, Control4 Home Automation, Ecobee Thermostat, 4Stream Audio, MyQ Garage Door Opener, B-Hyve Pro Irrigation System, Guarding Vision Camera System, Automatic Blinds, Television Brackets, All Light Fixtures, All Window Coverings.
Lawrence Park South · Toronto C04
Near LAWRENCE AND AVENUE
Schools
School
Frank's Swim School at Havergal College in Toronto
7 min walk
Everyday
Grocery
Hermes
11 min walk
Transit
Transit
Avenue Rd at Glengrove Ave West
5 min walk
Recreation & community
Community Center
Y
7 min walk
Park
Kimbark-Coldstream Ravine
3 min walk
Listed by HARVEY KALLES REAL ESTATE LTD. · you'll reach a vetted Nested agent · replies < 2h
Listed by HARVEY KALLES REAL ESTATE LTD. · you'll reach a vetted Nested agent · replies < 2h
Based on price range
$3,688,000
5 bed · 5 bath · 3 parking · 2500-3000 sqft · Detached · 2-Storey
12 Otter Cres, Toronto
Listed by KELLER WILLIAMS REFERRED URBAN REALTY


