GOOD DEAL
$479,900
3 bed · 1 bath · 1 parking · 1000-1199 sqft · Condo Townhouse · 2-Storey
#57 93 Hansen Rd, Brampton, ON, L6V 3C8
Listed by RE/MAX REALTY SERVICES INC.
$408,000
1 + 2
beds
1
baths
600-699
sqft
Source: TRREB · MLS# N13777700 · Listed by RE/MAX EXCEL REALTY LTD.
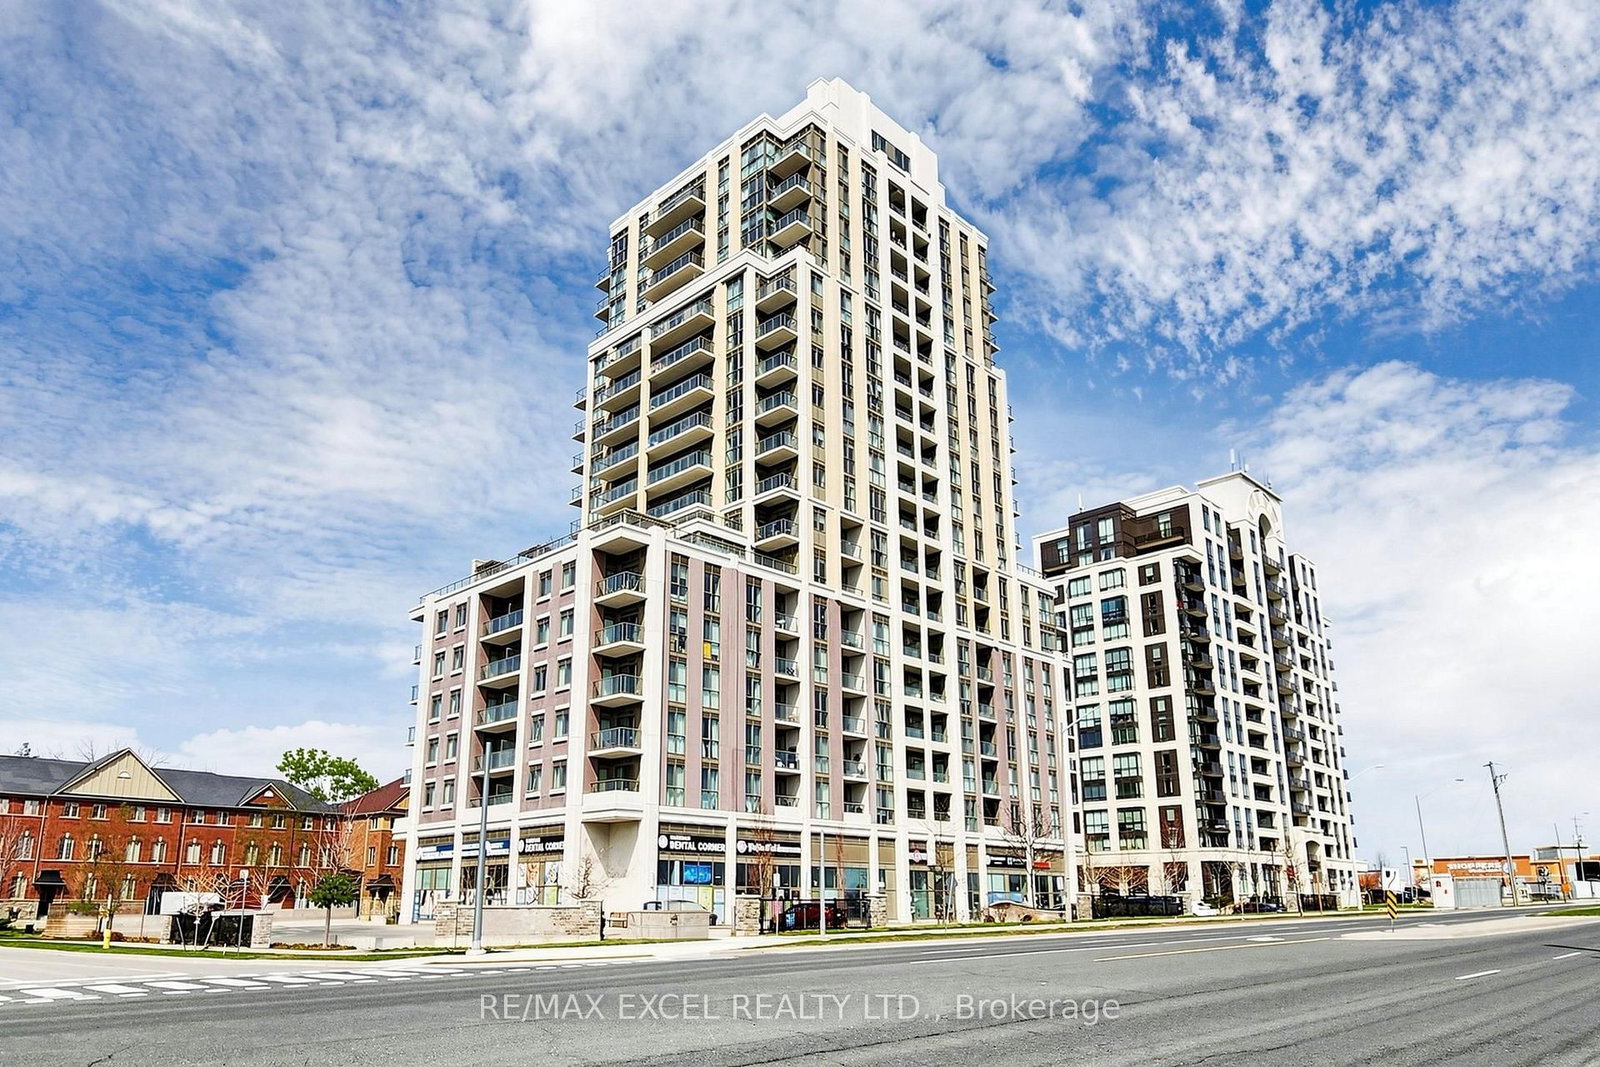
Welcome To "The Mark" In The Heart Of Markham! This Bright And Spacious 648 Sq.Ft. One-Bedroom Suite With A Separate Study And Den Offers A Highly Functional And Versatile Layout Designed For Modern Living. The Open-Concept Kitchen Features Stainless Steel Appliances And Flows Seamlessly Into The Combined Living And Dining Area, Creating A Comfortable Space For Everyday Living And Entertaining. Step Out To The Private Balcony And Enjoy A Relaxing Outdoor Extension Of Your Living Space.The Spacious Primary Bedroom Features A Walk-In Closet With Excellent Storage. The Separate Study Is Perfect For A Home Office, While The Additional Den Offers Flexible Space For A Reading Area, Work Space, Hobby Room ,Extra Storage or Addition Bedroom. One Parking Space And One Locker Are Included.Enjoy The Exceptional Convenience Of This Prime Markham Location, Directly Across From Mount Joy GO Station For An Easy Commute. Close To Shopping, Restaurants, Groceries, Parks, Schools And Everyday Amenities, With Easy Access To Hwy 7, Hwy 407 And Hwy 404. Residents Of The Mark Enjoy A Great Selection Of Building Amenities, Including A Fitness Centre, Party/Games Room, Rooftop Terrace With BBQ And Lounge Areas, Guest Suites, Pet Wash Station And More.A Fantastic Opportunity For First-Time Buyers, Professionals, Downsizers Or Investors Looking For A Well-Designed Home In A Convenient And Vibrant Markham Community. Don't Miss This Spacious 648 Sq.Ft. 1-Bedroom + Study + Den Suite At The Mark!
What's included
All Existing Stainless Steel Appliances (Stove, Fridge, Microwave W/Rangehood, Dishwasher), Washer & Dryer.Existing Light Fixtures .
Interior
Bedrooms
Kitchen
Bathrooms
Interior features
Exterior
Parking
Financial & construction
Financial
Construction & style
Wismer
Near Markham Rd And Bur Oak Ave
Map
What's close
Assigned to this home
Sam Chapman PSAssigned
Elementary, Middle · York Region DSB · 1.6 km
Wismer PSAssigned
Rated 8.4/10 · Pre-Kindergarten, Kindergarten, Elementary, Middle · York Region DSB · 0.7 km
Bur Oak SSAssigned
Rated 8.5/10 · High · York Region DSB · 1.0 km
St Edward Catholic ESAssigned
Elementary, Middle · York CDSB · 2.1 km
San Lorenzo Ruiz Catholic ESAssigned
Rated 8.9/10 · Pre-Kindergarten, Kindergarten, Elementary, Middle · York CDSB · 1.3 km
École catholique Pape-FrançoisAssigned
Rated 6.3/10 · Pre-Kindergarten, Kindergarten, Elementary, Middle, High · CS catholique MonAvenir · 7.7 km
St Brother André Catholic HSAssigned
Rated 6.5/10 · High · York CDSB · 0.8 km
Listed by RE/MAX EXCEL REALTY LTD. · you'll reach a vetted Nested agent · replies < 2h
Listed by RE/MAX EXCEL REALTY LTD. · you'll reach a vetted Nested agent · replies < 2h
Based on price range