1 / 42
GOOD DEAL
$1,499,000
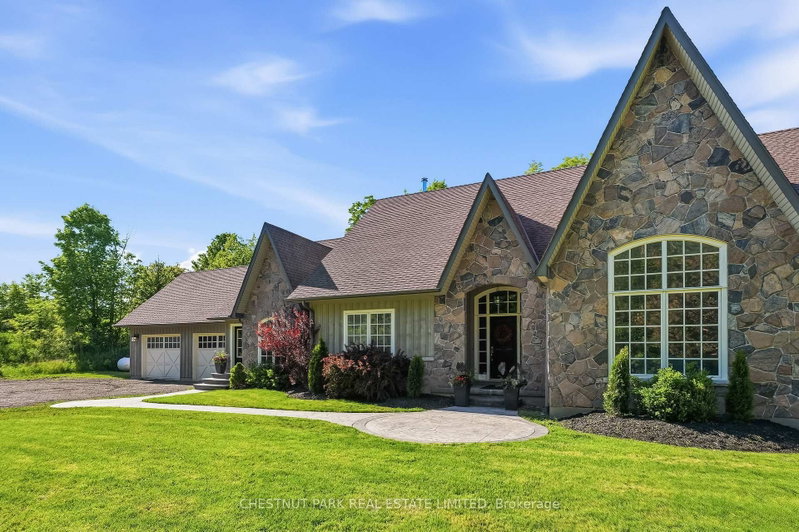
5 bed · 4 bath · 20 parking · 3500-5000 sqft · Detached · Bungalow
1995 Concession 8 Rd, Pickering
Listed by CHESTNUT PARK REAL ESTATE LIMITED


$1,699,000
3
beds
2
baths
1100-1500
sqft
Source: TRREB · MLS# C13645740 · Listed by CHESTNUT PARK REAL ESTATE LIMITED
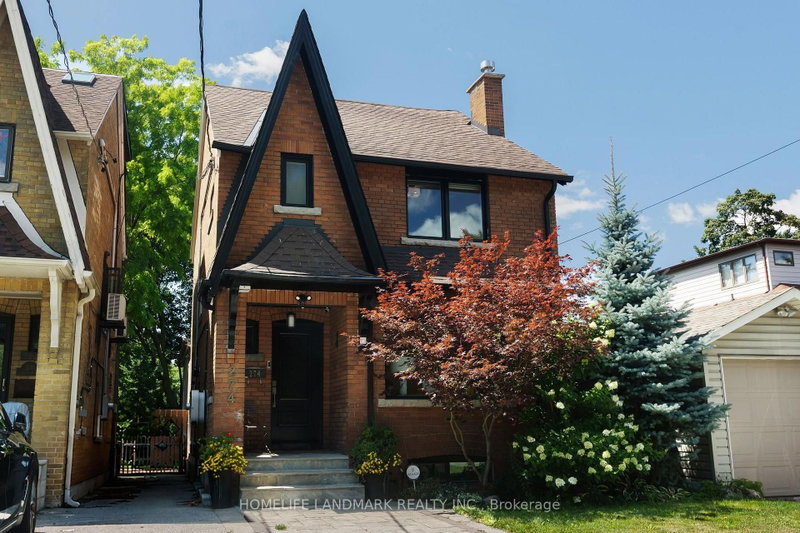
Move in for the new school year! Solid red-brick detached home in John Wanless, Glenview and Lawrence Park school district! Updated square plan design with generous principal spaces, preserved historical features, and an outstanding location within this Bedford Park community. The living room holds a feature gas fireplace and is expanded into the south-facing bay window that fills this room with natural light. In the dining room, a built-in buffet with restored leaded glass features adds both character and function. The kitchen was completely renovated and is now outfitted with new cabinetry, quartz countertops and stainless steel appliances. A bonus mud room at the rear opens to the outstanding deck and garden, calling for dinner parties and children's play. On the second floor, you'll be impressed by the balance and dimension of all three bedrooms. Each has closet storage (one is built-in), and they share access to an updated four-piece family bathroom with a large vanity topped with quartz. The lower level is fininshed with an awesome recreation room, tons of custom built-in storage, two huge storage rooms and a three-piece bathroom. The full east (driveway) wall was waterproofed by the current owner on the exterior, as well as small parts of the north and south. Legal front pad parking is generous in size and cleverly curved off of the streetscape behind the mature tree on the front lawn. The home is within walking distance to Yonge, shops, grocers, restaurants and cafes, as well as the Yonge subway line. Children walk to school together in this tight-knit community, street parties exist in summer bonding the residents together, and local parks and ravine trails are easily accessible for evening and weekend excursions. An excellent home inspection report available. Open weekend - August 8/9 - 2:00-4:00.
Interior
Bedrooms
Kitchen
Bathrooms
Interior features
Exterior
Parking
Financial & construction
Financial
Construction & style
See Schedule B.
Lawrence Park North · Toronto C04
Near Yonge & Lawrence
Listed by CHESTNUT PARK REAL ESTATE LIMITED · you'll reach a vetted Nested agent · replies < 2h
Listed by CHESTNUT PARK REAL ESTATE LIMITED · you'll reach a vetted Nested agent · replies < 2h
Based on price range
$1,499,000
5 bed · 4 bath · 20 parking · 3500-5000 sqft · Detached · Bungalow
1995 Concession 8 Rd, Pickering
Listed by CHESTNUT PARK REAL ESTATE LIMITED