FAIR MARKET
$763,000
3 bed · 3 bath · 2 parking · 1500-2000 sqft · Townhouse · 3-Storey
63 Waterside Way, Whitby, ON, L1N 1B3
Listed by FOREST HILL REAL ESTATE INC.
$785,000
3 + 1
beds
3
baths
1200-1399
sqft
Source: TRREB · MLS# W13778666 · Listed by RE/MAX HALLMARK REALTY LTD.
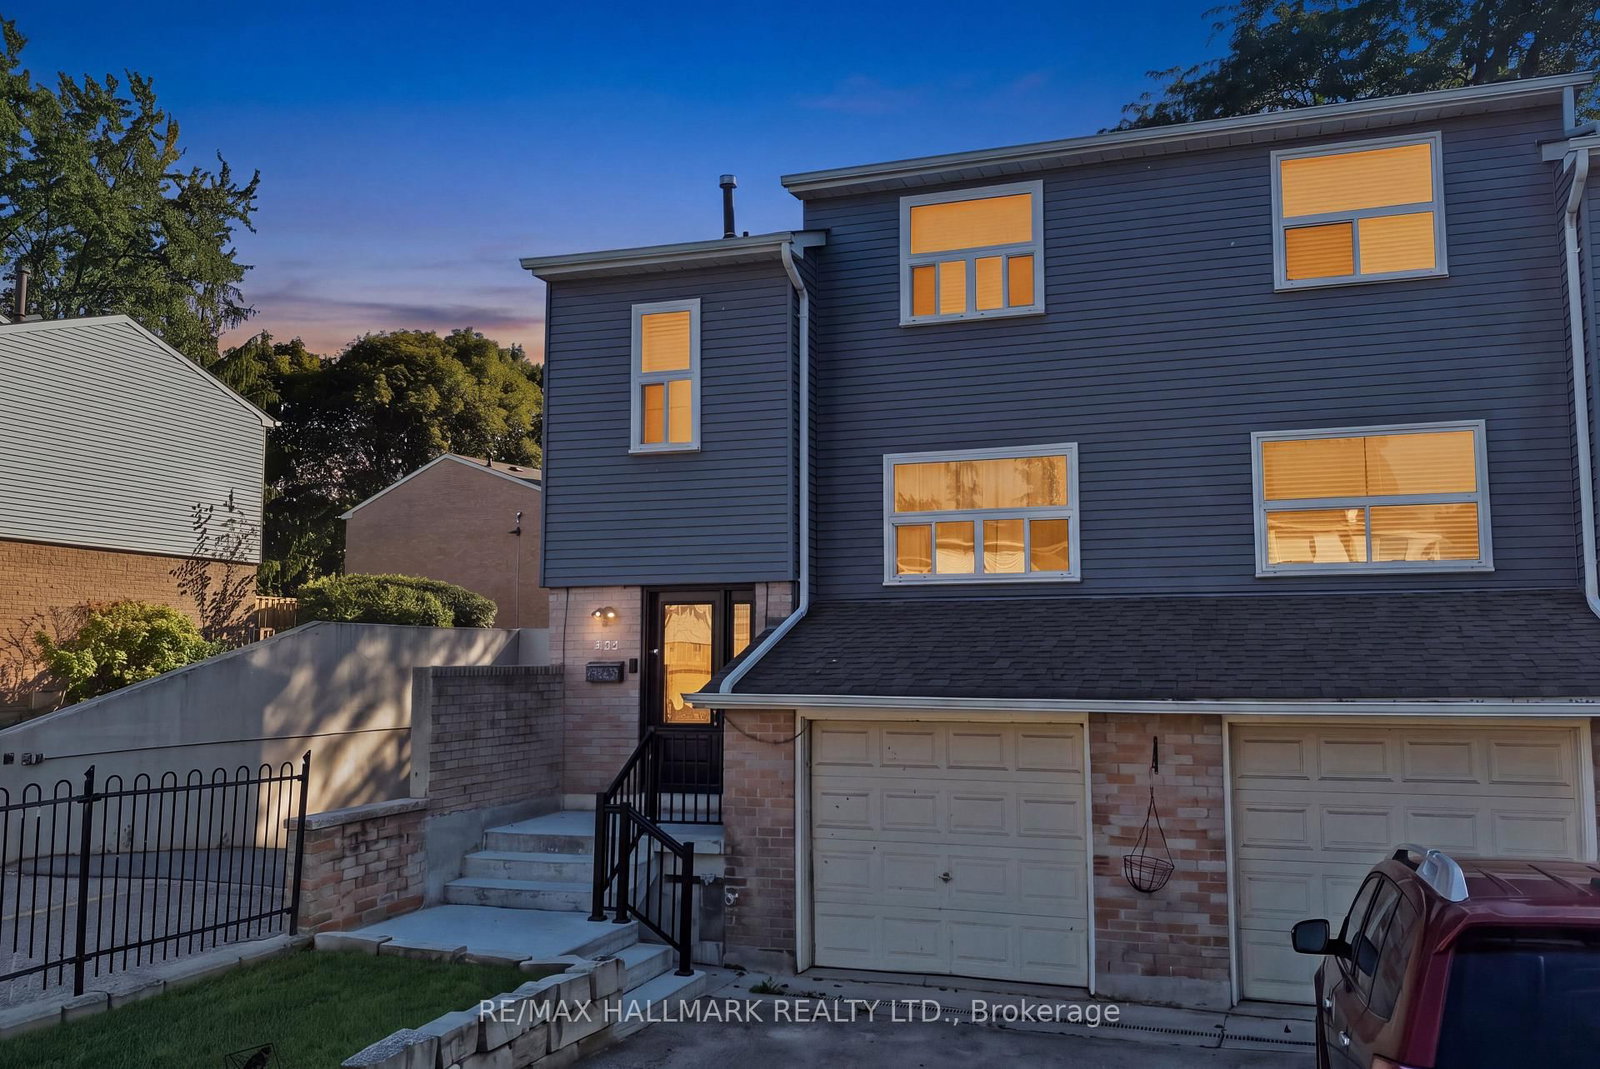
Welcome to this beautifully renovated end-unit townhouse where charm, space, and location come together in one of Port Credit's most sought-after communities. Set on a desirable corner lot, this bright 3+1 bedroom, 3-bathroom home offers the added privacy and natural light of a semi-detached feel, along with an attached garage and private driveway. Inside, you're greeted by warm hardwood flooring and thoughtfully designed feature walls, with a mix of exposed brick and decorative paneling adding character throughout the home. Contemporary pot lights and a statement fireplace create a warm and inviting atmosphere, while the updated kitchen features sleek quartz countertops, a modern ceramic sink, AI-powered cooktop, touchless faucet, and stainless-steel appliances , perfect for both everyday living and entertaining. Upstairs, 3 spacious bedrooms provide comfortable family living, while the fully finished lower level offers a 4th bedroom and versatile space for guests, a home office, or recreation. A separate entrance to the basement from the garage adds exceptional flexibility, making the lower level ideal for extended family or in-law living. Step outside to your private, low-maintenance backyard, a peaceful extension of the home and an ideal setting for summer gatherings. With Lake Ontario, waterfront trails, parks, beaches, Port Credit Village, the GO Train, top-rated schools, and major highways all just minutes away, this is a home that beautifully balances lifestyle, convenience, and everyday comfort.
Highlights
What's included
Fridge, Stove, Dishwasher, Range hood, Under Sink Water Filter, Washer & Dryer, All ELF's except those listed in exclusions, Existing Blinds, A/C Unit, Furnace, Electric Fireplace, Curtain Rods, Floating Shelves, Overhead Fan in Bedroom, 2 cabinets in the dining room.
Interior
Bedrooms
Kitchen
Bathrooms
Interior features
Exterior
Parking
Financial & construction
Financial
Construction & style
Lorne Park
Near Lakeshore Rd W/Shawnmarr Rd
Map
What's close
Assigned to this home
É Élém Horizon JeunesseAssigned
Rated 9/10 · Pre-Kindergarten, Kindergarten, Elementary · CS Viamonde · 4.3 km
Riverside PSAssigned
Rated 3/10 · Pre-Kindergarten, Kindergarten, Elementary, Middle · Peel DSB · 1.5 km
ÉS Gaétan GervaisAssigned
Rated 7.5/10 · High, Middle · CS Viamonde · 11.9 km
Port Credit SSAssigned
Rated 8/10 · High · Peel DSB · 2.8 km
St Luke Catholic ESAssigned
Rated 6.5/10 · Pre-Kindergarten, Kindergarten, Elementary, Middle · Dufferin-Peel CDSB · 0.8 km
Iona Catholic SSAssigned
Rated 7.3/10 · High · Dufferin-Peel CDSB · 4.4 km
Listed by RE/MAX HALLMARK REALTY LTD. · you'll reach a vetted Nested agent · replies < 2h
Listed by RE/MAX HALLMARK REALTY LTD. · you'll reach a vetted Nested agent · replies < 2h
Based on price range