GOOD DEAL
$788,000
3 bed · 4 bath · 1 parking · 1500-2000 sqft
Townhouse · 3-Storey
5458 Main St, Whitchurch-Stouffville, ON, L4A 4W8
Listed by KELLER WILLIAMS REFERRED URBAN REALTY
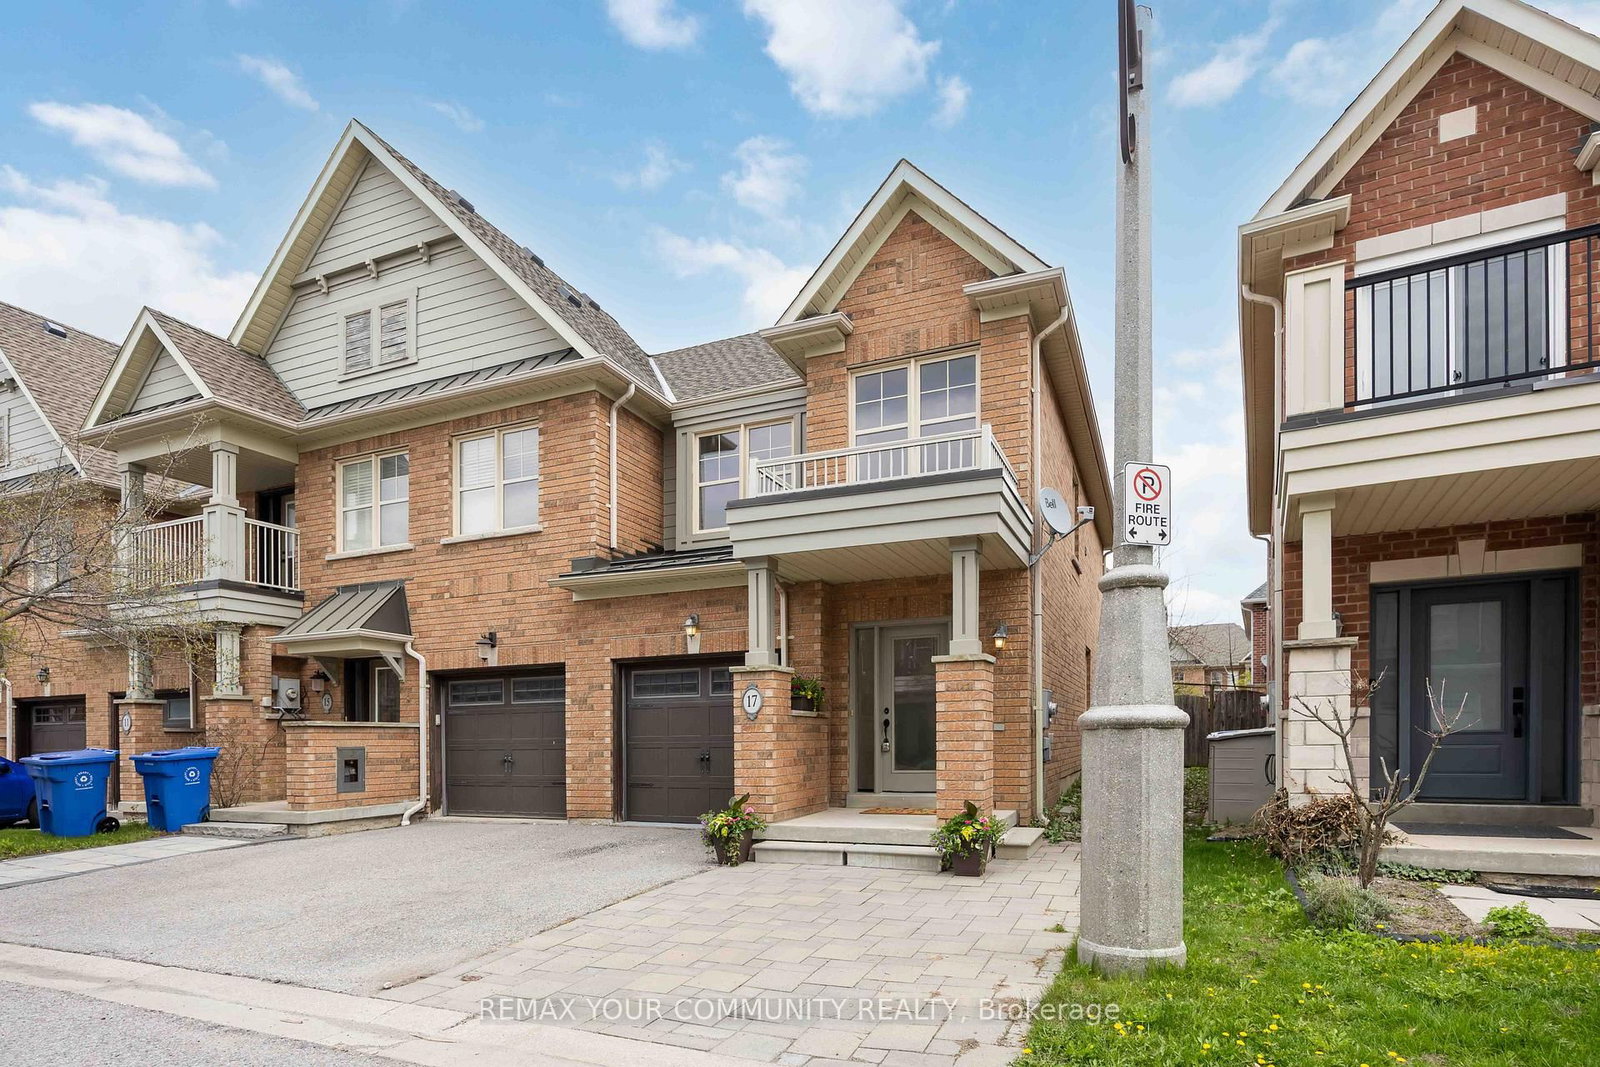
Move-in Ready Beautiful End-Unit. Brand new kitchen SS appliances October 15th (picture to follow).Professionally painted with smooth ceilings throughout ('26). Main floor open concept - kitchen, living and dining area features hardwood floors. Large windows. Walk-out patio door to the fully fenced back-yard that includes an enormous 18' x 12' remote awning covering the deck and interlock walkway. Enjoy an annual bountiful from the 2 mature pear trees. Hardwood staircase with large window leading to the 2nd level where all 3 bedrooms are newly painted with smooth ceilings('26). The primary ensuite with a large window features a soaker tub and separate walk-in shower; plus a sizeable walk-in closet. Two additional Bedrooms are Well-sized and Share a Second 4-piece Bathroom. The front covered porch, features a sizeable interlock area potential for additional parking. The powder room is tucked away from the living area, ideal for quiet privacy. The single car garage with a remote door and access is newly painted including the floor('26). The metal roof over the garage has a new ice guard ('26). Close To Parks, School, Rec Centre, Library, Supermarkets, Go-train, and Restaurants. Straight drive south on 9th Line to M-S Hospital. Drive west along Stouffville Rd onto #404. Surveyor's Property Report available. All measurements are per floor plan schematic. Inspection Report Sept.22/26 available. Status Certificate Sept.15/26 available.
Highlights
What's included
Stove, Fridge, Dishwasher, stackable washer/dryer, New Furnace 2024, a/c unit, Electric Light Fixtures. Remote Awning. Remote garage door opener
Listed by REMAX YOUR COMMUNITY REALTY · you'll reach a vetted Nested agent · replies < 2h
More like this
Nearby homes of a similar type and price