ABOVE MARKET
$6,680,000
8 bed · 8 bath · 18 parking · 5000 + sqft · Detached · 3-Storey
372 Old Yonge St, Toronto, ON, M2P 1R4
Listed by RE/MAX REALTRON BARRY COHEN HOMES INC.
$9,499,000
4 + 1
beds
6
baths
5000 +
sqft
Source: TRREB · MLS# C13753586 · Listed by THE AGENCY
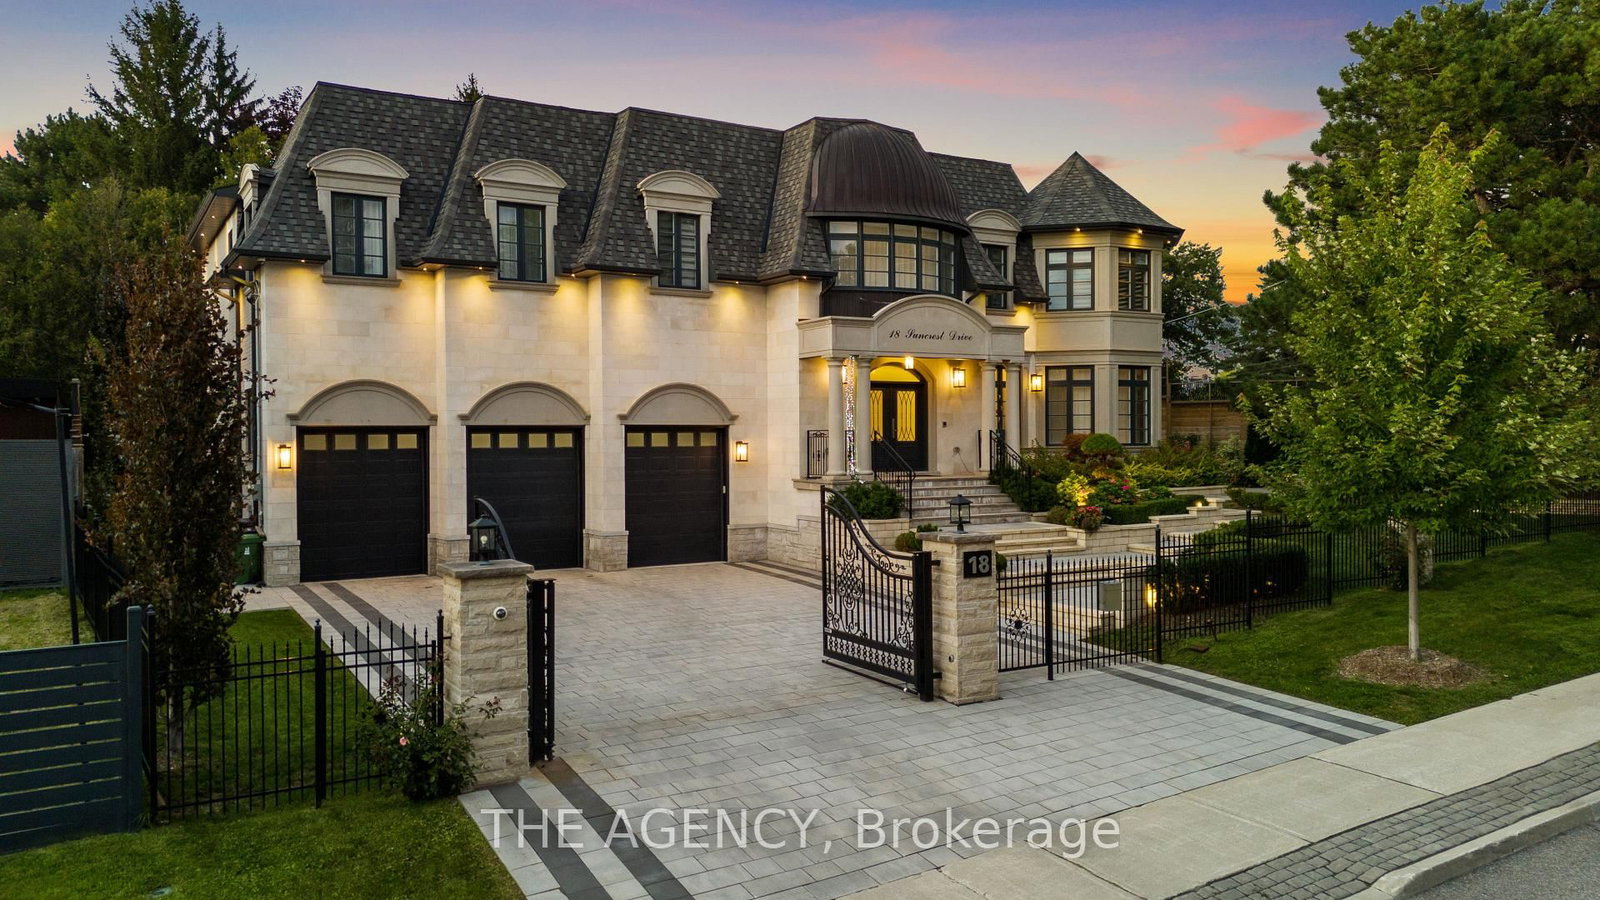
A Custom Built Estate of Rare Distinction, Masterfully Crafted With an Uncompromising Commitment to Quality, Architectural Integrity, and Timeless Design. A Commanding Gated Presence Introduces the Residence, Clad in Distinguished Indiana Limestone and Crowned With a Handcrafted Copper Dome Roof-an Iconic Silhouette of Prestige and Permanence. The Grounds Are Nothing Short of Extraordinary, Showcasing Meticulously Curated Gardens and Masterful Landscape Design That Create a Breathtaking Arrival and a Private Botanical Sanctuary. Inside, Grandeur And Functionality Exist in Perfect Harmony. The Dramatic Entrance Hall Captivates Beneath a Soaring Double height Domed Ceiling, Anchored by a Sweeping Circular Staircase and Complemented By a Private Elevator Servicing All Levels. Principal Rooms Unfold With Effortless Flow, Framed By Expansive Windows That Capture Tranquil Garden Vistas From Every Vantage Point. Each Secondary Bedroom is Generously Proportioned, Complete With Its Own Walk-in Closet and Private Ensuite. Ideally Situated in the Heart of the Prestigious Bridle Path widely Regarded Among the World's Most Exclusive Neighbourhoods-moments to Sunnybrook Park, Premier Schools, Renowned Hospitals, Elite Golf Clubs, the Granite Club, and Convenient Highway Access.
Highlights
What's included
TBA
Interior
Bedrooms
Kitchen
Bathrooms
Interior features
Exterior
Parking
Financial & construction
Financial
Construction & style
Bridle Path-Sunnybrook-York Mills · Toronto C12
Near Bayview Ave & Post Rd
Map
What's close
Assigned to this home
ÉÉ Jeanne-LajoieAssigned
Rated 8/10 · Pre-Kindergarten, Kindergarten, Elementary · CS Viamonde · 3.4 km
ÉS Étienne-BrûléAssigned
Rated 7.3/10 · High, Middle · CS Viamonde · 3.0 km
Windfields Middle SchoolAssigned
Middle · Toronto DSB · 3.4 km
York Mills Collegiate InstituteAssigned
Rated 8/10 · High · Toronto DSB · 3.0 km
ÉÉC Sainte-MadeleineAssigned
Rated 5.5/10 · Pre-Kindergarten, Kindergarten, Elementary · CS catholique MonAvenir · 5.0 km
St. Bonaventure Catholic SchoolAssigned
Rated 9/10 · Pre-Kindergarten, Kindergarten, Elementary, Middle · Toronto CDSB · 0.8 km
Listed by THE AGENCY · you'll reach a vetted Nested agent · replies < 2h
Listed by THE AGENCY · you'll reach a vetted Nested agent · replies < 2h
Based on price range