FAIR MARKET
$579,900
2 bed · 1 bath · 1 parking · 600-699 sqft · Condo · Apartment
## 916 98 Lillian St, Toronto, ON, M4S 0A5
Listed by RIGHT AT HOME REALTY
$549,900
3
beds
2
baths
1000-1199
sqft
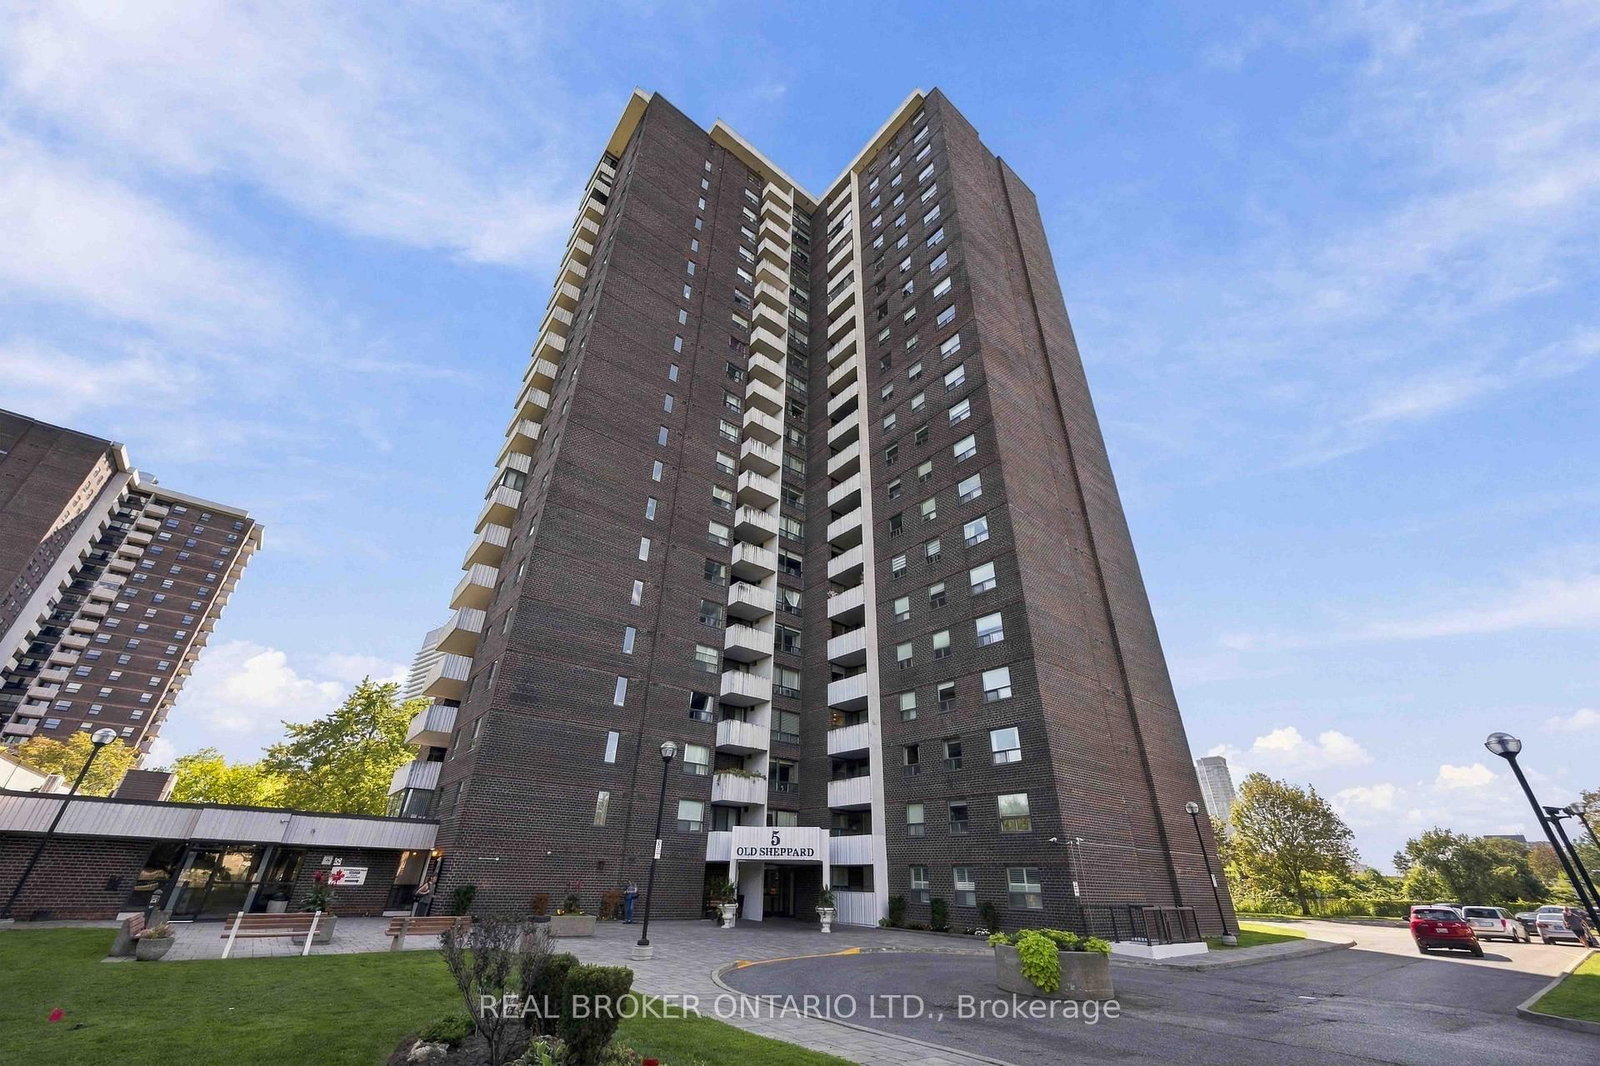
Source: TRREB · MLS# C13777558 · Listed by REAL BROKER ONTARIO LTD.
Welcome to upscale, carefree living in the heart of the desirable Pleasant View community. Beautifully renovated and freshly painted, this expansive ~1,200 sq. ft. 3-bedroom corner suite offers an exceptional blend of comfort, style, and everyday convenience. Sun-Filled Interior: North-east exposure provides gentle morning sun and bright, airy open-concept living and dining spaces. Modern Kitchen & Baths: Sleek kitchen featuring stainless steel appliances and generous cabinetry, paired with updated, newly renovated modern-finish bathrooms. Family-Sized Layout: Three spacious bedrooms with large closets, updated flooring throughout, and in-suite laundry. Worry-Free Maintenance: All-inclusive monthly maintenance fees cover all utilities (heat, hydro, water) plus high-speed internet and cable TV. Resort-Style Amenities: Enjoy an indoor pool, sauna, fitness centre, tennis/pickleball courts, basketball and squash courts, billiards, party rooms, outdoor BBQs, and an on-site convenience store. Unbeatable Connectivity: Located in a secure gated complex minutes to Fairview Mall, Shops at Don Mills, dining, and parks. Commuters will love walking distance to the subway/buses and direct access to Highways 404, 401, and 407. Includes 1 underground parking space with easy options to lease a second.
Highlights
What's included
1-Parking
Interior
Bedrooms
Kitchen
Bathrooms
Interior features
Exterior
Parking
Financial & construction
Financial
Construction & style
Pleasant View · Toronto C15
Near 404 And Sheppard
Map
What's close
Assigned to this home
Muirhead Public SchoolAssigned
Pre-Kindergarten, Kindergarten, Elementary · Toronto DSB · 0.2 km
Pleasant View Middle SchoolAssigned
Middle · Toronto DSB · 1.1 km
ÉS Étienne-BrûléAssigned
Rated 7.3/10 · High, Middle · CS Viamonde · 4.0 km
Sir John A. Macdonald Collegiate InstituteAssigned
Rated 6.2/10 · High · Toronto DSB · 1.5 km
ÉÉC Sainte-MadeleineAssigned
Rated 5.5/10 · Pre-Kindergarten, Kindergarten, Elementary · CS catholique MonAvenir · 2.1 km
St. Gerald Catholic SchoolAssigned
Rated 7.2/10 · Pre-Kindergarten, Kindergarten, Elementary, Middle · Toronto CDSB · 0.9 km
Listed by REAL BROKER ONTARIO LTD. · you'll reach a vetted Nested agent · replies < 2h
Listed by REAL BROKER ONTARIO LTD. · you'll reach a vetted Nested agent · replies < 2h
Based on price range