FOR LEASE
2d on marketABOVE MARKET
$3,200/mo
3 bed · 2 bath · 1 parking · 900-999 sqft · Condo · Apartment
#517 8302 Islington Ave, Vaughan, ON, L4L 0E6
Listed by RE/MAX PREMIER INC.
$4,000/mo
Monthly rent
2
beds
2
baths
1000-1199
sqft
Source: TRREB · MLS# C13779224 · Listed by HOMELIFE LANDMARK REALTY INC.
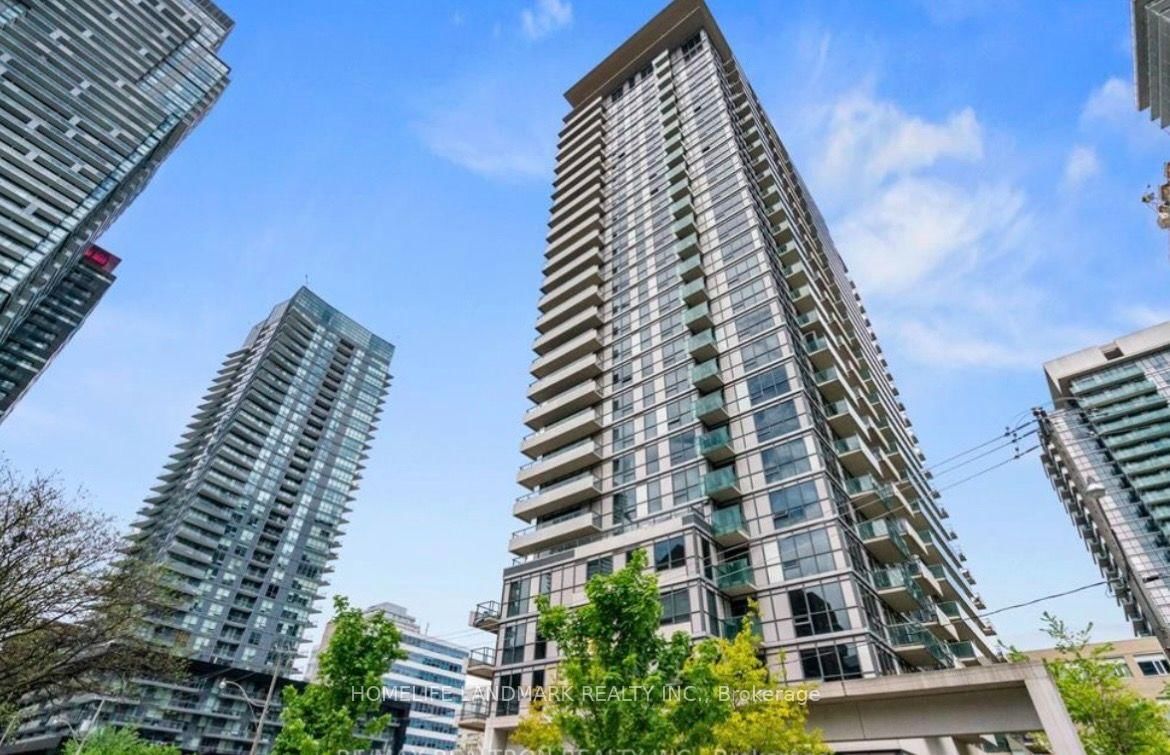
Luxury high rise living at Yonge and Eglinton. Spanning over 1,000 square feet, this expansive light-filled condominium offers an exceptional layout designed for both functional living and elevated entertaining. Stepping inside, you are immediately greeted by an open-concept living and dining area bounded by floor-to-ceiling windows. The highly desirable split-bedroom floor plan ensures maximum privacy, positioning the primary suite and secondary bedroom on opposite sides of the home. Each bedroom serves as a quiet retreat, complete with generous closet space and seamless flow. A true highlight of this home is the rare outdoor space featuring two separate private balconies, offering dual exposures and ideal spots for morning coffee or evening relaxation while overlooking the city. Key Features & Highlights: Generous Scale: Over 1,000 sq. ft. of interior space with high ceilings and premium finishes throughout. Smart Layout: Split-bedroom configuration ideal for families, working professionals needing a dedicated home office, or co-living. Outdoor Oasis: Two private balconies extending your living space outdoors. Complete Convenience: Includes 1 prime underground parking spot and 1 private storage locker. Unbeatable Location: Situated in the heart of midtown Toronto at Yonge and Eglinton, this residence places world-class urban amenities right at your doorstep: Transit & Access: Steps to the Eglinton Subway Station and the Eglinton Crosstown LRT for effortless city-wide commuting. Shopping & Dining: Minutes from Midtown Plaza, Yonge Eglinton Centre, boutique shops, grocery stores (Loblaws, Farm Boy), and a vibrant culinary scene. Top-Rated Education: Located near excellent public and private schools, daycare facilities, and community centers. Parks & Recreation: Surrounded by green spaces, including Eglinton Park, the Beltline Trail, and local community amenities.
What's included
New Dishwasher, New Fridge, Washer, Dryer, Stove, B/I Microwave, Electric Light Fixtures , Custom Blinds On All Windows. Neutral Decor. End Of Hall Privacy Away From The Elevators
Interior
Bedrooms
Kitchen
Bathrooms
Interior features
Exterior
Parking
Financial & construction
Construction & style
Mount Pleasant West · Toronto C10
Near Yonge/Eglinton
Map
What's close
Assigned to this home
Eglinton Junior Public SchoolAssigned
Pre-Kindergarten, Kindergarten, Elementary · Toronto DSB · 0.4 km
Hodgson Middle SchoolAssigned
Middle · Toronto DSB · 3.8 km
ÉS Étienne-BrûléAssigned
Rated 7.3/10 · High, Middle · CS Viamonde · 5.2 km
North Toronto Collegiate InstituteAssigned
Rated 8.3/10 · High · Toronto DSB · 0.1 km
ÉÉC Sainte-MadeleineAssigned
Rated 5.5/10 · Pre-Kindergarten, Kindergarten, Elementary · CS catholique MonAvenir · 8.3 km
St. Monica Catholic SchoolAssigned
Rated 6.7/10 · Pre-Kindergarten, Kindergarten, Elementary, Middle · Toronto CDSB · 0.2 km
Listed by HOMELIFE LANDMARK REALTY INC. · you'll reach a vetted Nested agent · replies < 2h
Listed by HOMELIFE LANDMARK REALTY INC. · you'll reach a vetted Nested agent · replies < 2h
Based on price range