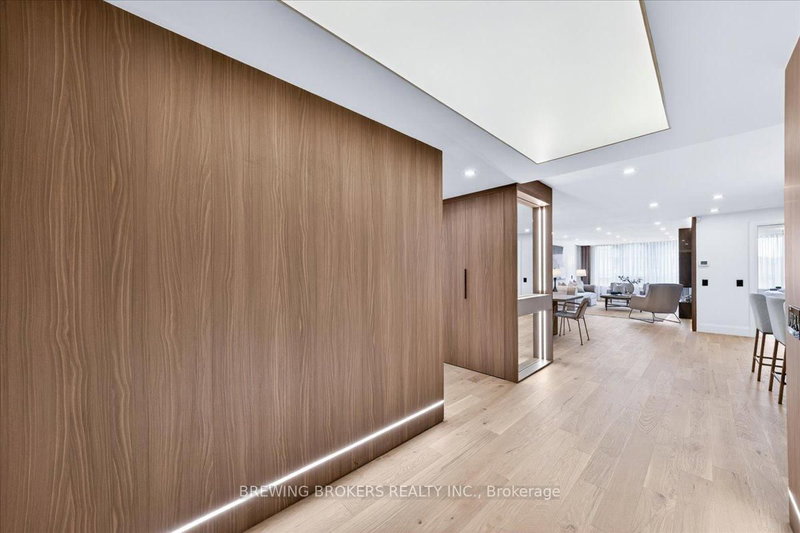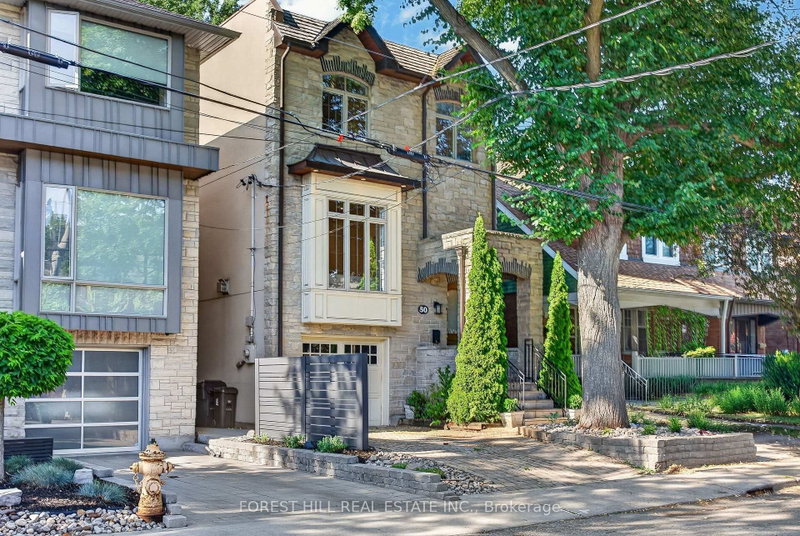

1 / 50
ABOVE MARKET
$2,749,000
3 bed · 4 bath · 2 parking · 1500-2000 sqft · Detached · 2-Storey
50 Bowood Ave, Toronto
Listed by FOREST HILL REAL ESTATE INC.


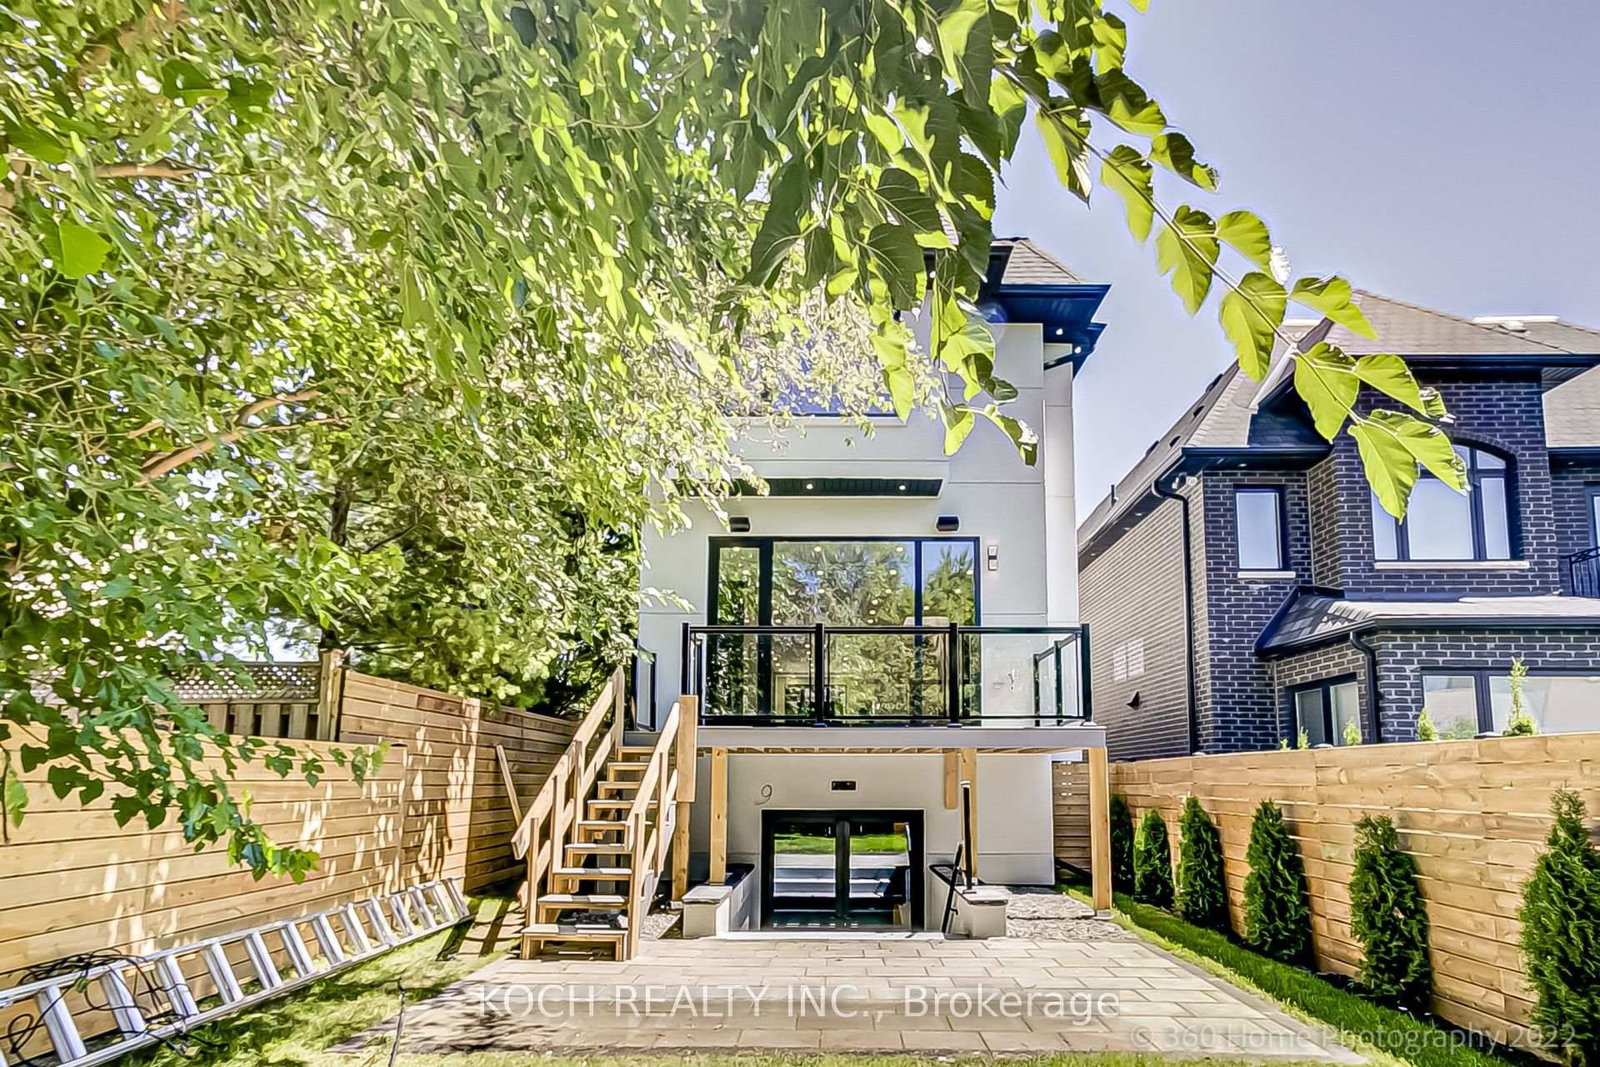
$3,088,888
4 + 1
beds
5
baths
2000-2500
sqft
Source: TRREB · MLS# C13482018 · Listed by KOCH REALTY INC.
Newly built, Experience unparalleled luxury in this exquisite custom-built home, Where modern elegance meets cutting-edge technology. Situated in the prestigious Bedford Park neighborhood, this exceptional residence showcases premium finishes, thoughtful design, and sophisticated craftsmanship throughout.The heart of the home is the chef's kitchen, featuring striking quartz countertops, high-end appliances, and seamless integration into the inviting family room-perfect for entertaining guests or enjoying cozy evenings in. Beautiful engineered hardwood floors and custom designer cabinetry elevate every space with style and functionality.Natural light floods the interior through three floor-to-ceiling European windows and strategically placed skylights, creating a bright, airy, and uplifting atmosphere. The property also offers parking for three vehicles and a versatile studio space, ideal for a home office, gym, or creative workspace.Located within an excellent school catchment, this home is designed for both luxury and convenience. Featuring 5 bedrooms, 5 bathrooms, and a finished walk up basement with a soaring 12-foot ceiling entertainment room, nanny suite, fireplace, and built-in living room cabinetry, this residence delivers comfort and sophistication at every turn.
Interior
Bedrooms
Bathrooms
Exterior
Parking
Financial & construction
Financial
Construction & style
Thermator Fridge & Stove. Jennair D/Washer & Microwave. Electrolux Wash Machine & Dryer. Control4 Smart Sys. Controlling Cameras, Shades, Music, Lighting, Temp., And Alarm. B/I Speakers, Hide In Central Vac. All Window Coverings. Alarm system with cameras and mobile accessControl4 smart lighting Whole-house audio system with patio speakers Alexa voice integration Central vacuum Wired networking throughout WiFi-enabled garage door opener. The Front exterior has been upgraded to Aluminum siding. Huge Deck and an Amazing Landscaping at the back
Bedford Park-Nortown · Toronto C04
Near Bathurst/Lawrence
Schools
School
Lamp Lighters Academy
1 min walk
Everyday
Grocery
Surreal Sweets
5 min walk
Transit
Transit
Bathurst St at Bannockburn Ave
4 min walk
Recreation & community
Community Center
Baycrest Residential Properties Inc
4 min walk
Park
Grey Parkette
6 min walk
Listed by KOCH REALTY INC. · you'll reach a vetted Nested agent · replies < 2h
Listed by KOCH REALTY INC. · you'll reach a vetted Nested agent · replies < 2h
Based on price range
$2,749,000
3 bed · 4 bath · 2 parking · 1500-2000 sqft · Detached · 2-Storey
50 Bowood Ave, Toronto
Listed by FOREST HILL REAL ESTATE INC.