GOOD DEAL
$10,995,000
6 bed · 8 bath · 7 parking · 5000 + sqft · Detached · 3-Storey
215 Dunvegan Rd, Toronto, ON, M5P 2P2
Listed by HARVEY KALLES REAL ESTATE LTD.
$12,500,000
6 + 1
beds
11
baths
5000 +
sqft
Source: TRREB · MLS# C13753488 · Listed by RE/MAX REALTRON BARRY COHEN HOMES INC.
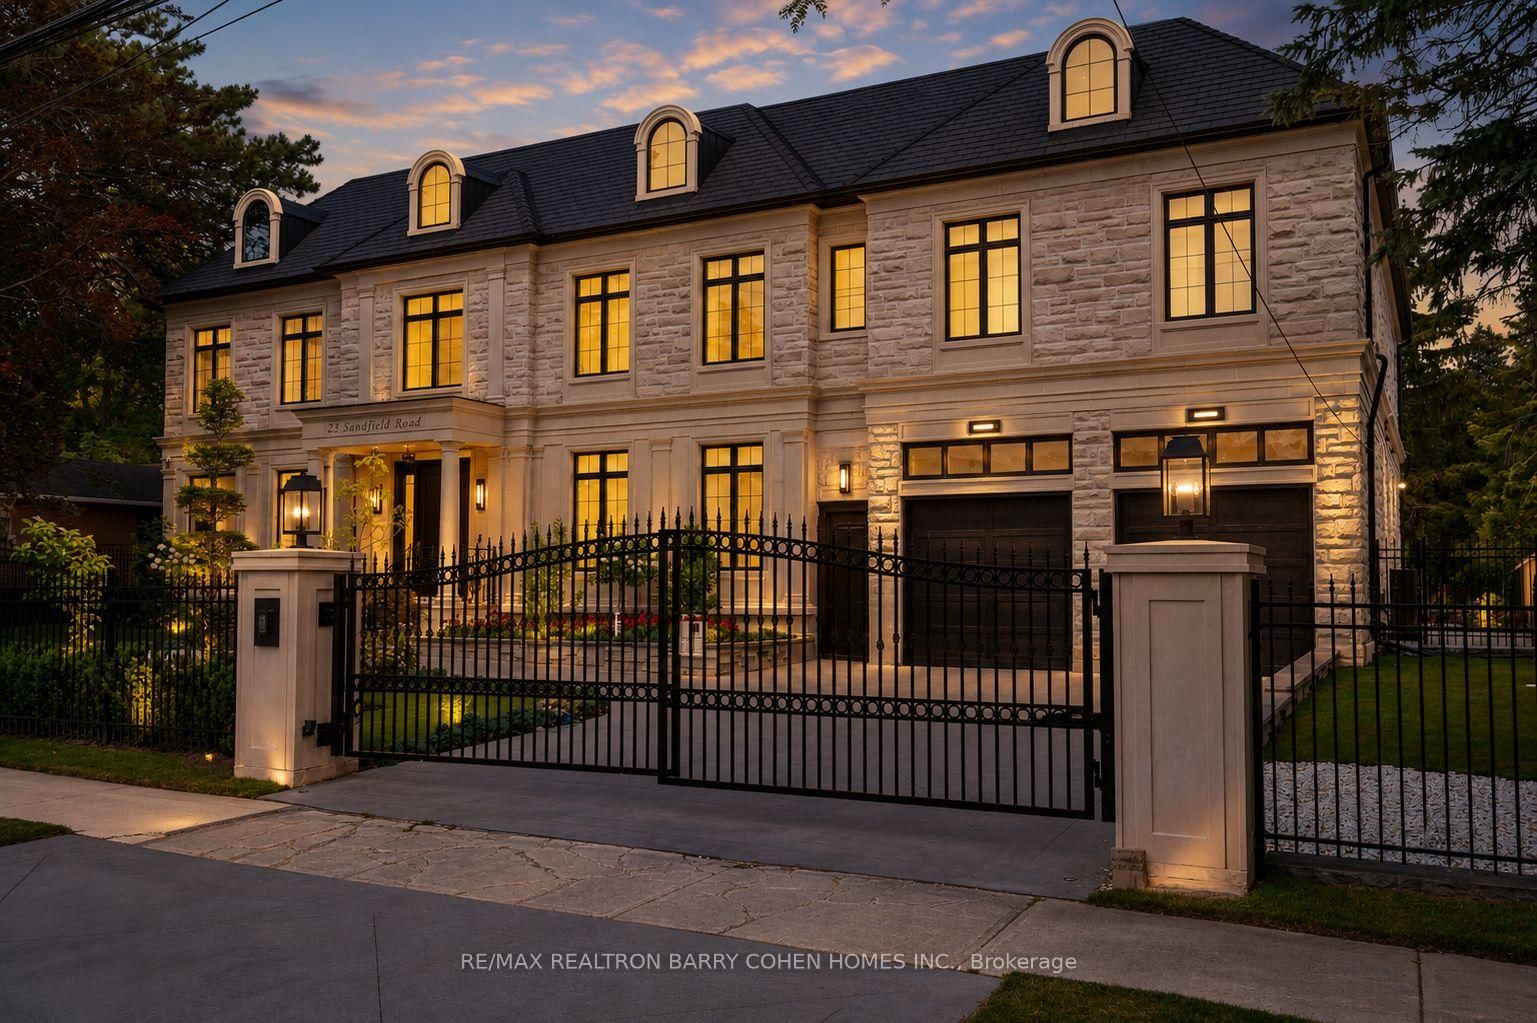
Masterfully Designed Palatial Custom Estate Situated On An Exceptionally Private, Double-Gated, Tree-Lined Lot With 100' Lush Frontage & A Circular Heated Driveway In The Prestigious & Highly Coveted York Mills South Locale. This Extraordinary Gated Residence Captivates With Its Wraparound Premium Indiana Limestone Facade & Offers 13,286 Sqft. Of Luxurious Living Space, Featuring 6+1 Expansive Suites, An Elegant Upper-Level Lounge, A 5-Car Indoor Garage Spaces, And Driveway Parking For Up To 8 Additional Vehicles. Exquisite Craftsmanship Is Showcased Throughout With Coffered Ceilings, Recessed Paneling, Control 4 Home Automation, Designer Lighting, And Bespoke Fixtures. A Dramatic Cathedral Leaded-Glass Skylight W/ Integrated Custom Lighting Illuminates The Interior, Complemented By Oak Hardwood Flooring With Wenge Inlays & Impressive 5' X 10' Italian Slabs In The Heated Foyer.The Gourmet Chef's Kitchen Seamlessly Connects To The Family Room With Walkout Access To The Covered Outdoor Living Pavilion, Creating An Exceptional Indoor-Outdoor Entertaining Experience. The Grand Primary Retreat Features A Private Sitting Room, Wet Bar, Lavish 7Pcs Spa-Inspired Ensuite, & A Walkout Terrace Overlooking The Meticulously Landscaped Grounds. The Walk-Up Lower Level Rivals An Exclusive Private Members' Club, Offering A Showstopping Wine Cellar, Games Room Overlooking The Subterranean Garage, Fitness Centre, Expansive Recreation Room With A Full Bar & Striking Fireplace, Covered Walkway To The Private Salon & Spa, A Separate Nanny Quarters. A Resort-Inspired Rear Gardens Showcase A Spectacular Concrete Inground Pool Built By Renowned Betz Pool Company Featuring Built-In Jacuzzi and Waterfall And An Expansive Entertaining Spaces, Covered Stone Terrace, And A Fully Fenced, Tree-Lined Rear Garden. A Rare Offering That Exemplifies Refined Luxury, Timeless Sophistication, And Unparalleled Craftsmanship In One Of Toronto's Most Distinguished Neighborhood.
Highlights
What's included
Sub-Zero 48" Fridge/Freezer With Dispenser, 3 Thermador Dishwashers, Wolf 48" Pro 6-Burner Range With Griddle, Wolf 48" Hood Fan With Heat Lamps and Dual Exhaust, 2 Wolf Built-In Speed Ovens, 2 Wolf Built-In Warming Drawers, La Cornue 5-Burner Gas Range, Falmac Hood Fan, Sub-Zero Fridge/Freezer Plus 24" Wine Fridge, Sub-Zero Beverage Fridge, Wolf Built-In Coffee Maker, Samsung Fridge/Freezer, Marvel Ice Maker, Marvel Drawer Fridge, 2 LG ThinQ Washers/Dryers, 18" Sub-Zero Wine Fridge, Bar Fridge, 2 Marvel Beverage Fridges, Steam Styler, All Elfs and Window Covs.
Interior
Bedrooms
Kitchen
Bathrooms
Interior features
Exterior
Parking
Financial & construction
Financial
Construction & style
Banbury-Don Mills · Toronto C13
Near Bayview Ave/York Mills Rd
Map
What's close
Assigned to this home
ÉÉ Jeanne-LajoieAssigned
Rated 8/10 · Pre-Kindergarten, Kindergarten, Elementary · CS Viamonde · 4.5 km
Harrison Public SchoolAssigned
Pre-Kindergarten, Kindergarten, Elementary · Toronto DSB · 1.1 km
ÉS Étienne-BrûléAssigned
Rated 7.3/10 · High, Middle · CS Viamonde · 0.6 km
Windfields Middle SchoolAssigned
Middle · Toronto DSB · 1.0 km
York Mills Collegiate InstituteAssigned
Rated 8/10 · High · Toronto DSB · 0.4 km
ÉÉC Sainte-MadeleineAssigned
Rated 5.5/10 · Pre-Kindergarten, Kindergarten, Elementary · CS catholique MonAvenir · 4.4 km
St. Bonaventure Catholic SchoolAssigned
Rated 9/10 · Pre-Kindergarten, Kindergarten, Elementary, Middle · Toronto CDSB · 2.2 km
Listed by RE/MAX REALTRON BARRY COHEN HOMES INC. · you'll reach a vetted Nested agent · replies < 2h
Listed by RE/MAX REALTRON BARRY COHEN HOMES INC. · you'll reach a vetted Nested agent · replies < 2h
Based on price range