ABOVE MARKET
$2,290,000
6 bed · 5 bath · 5 parking · 3000-3500 sqft · Detached · 2-Storey
73 Garnier Crt, Toronto, ON, M2M 4C8
Listed by KELLER WILLIAMS REFERRED URBAN REALTY
$2,058,800
4 + 1
beds
4
baths
1500-2000
sqft
Source: TRREB · MLS# C13779452 · Listed by HOMELIFE/BAYVIEW REALTY INC.
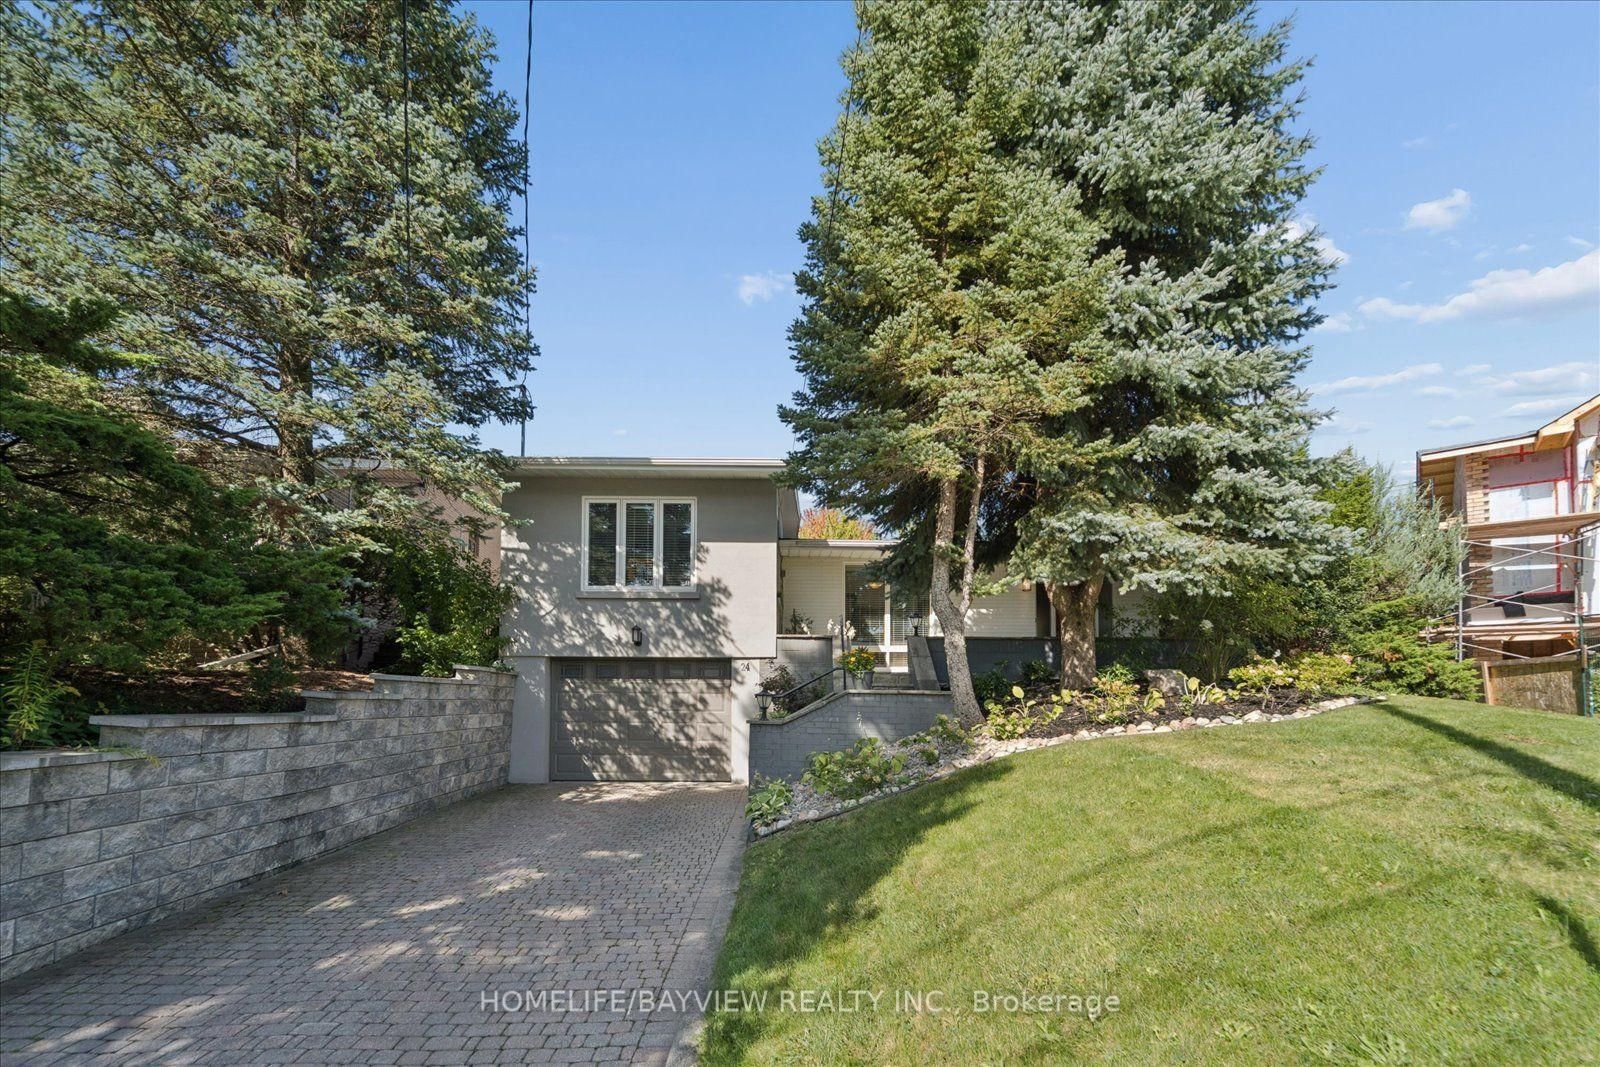
Rare architectural gem in prestigious Bayview Village! Nestled on a quiet circle, this expanded 4-bedroom mid-century modern masterpiece blends authentic charm with contemporary luxury. Sun-drenched and bathed in natural light, the open-flowing layout is designed for both grand-scale entertaining and private relaxation. Soaring vaulted ceilings, dramatic floor-to-ceiling windows, smooth ceilings, and classic natural-stain hardwood floors flow throughout. A bright foyer leads to a captivating open-concept living room anchored by a feature brick wall and cozy gas fireplace, with a sophisticated dining area overlooking the main living space. "A thoughtfully designed kitchen walks out to a 26ft x 8ft deck-perfect for morning coffee overlooking the pool." The showstopping custom-built primary retreat sits in a private wing, boasting character brick accents, a private studio with skylights, a walk-in closet, and a stunning 3-piece ensuite with heated floors. Step outside to a private oasis featuring an in-ground saltwater pool and direct backing onto the serene grounds of Bayview Mills Public School, ensuring total privacy with no rear neighbours. The lower level features above-grade windows, a bright, airy family room, a custom built-in bookcase unit w/storage, pot lights, and a walk-out to the backyard. This level also includes a laundry room, an extra bedroom/gym, a spa 3-piece bath w/a private infrared sauna, and direct entry from the mud room to an extended 3-car tandem garage, featuring a rear walk-out to the yard. Total privacy in North York's elite Earl Haig Secondary School District, steps to Bayview Mills Public School, parks, ravine trails, upscale dining, shopping, TTC station, transit, and major highways! A Truly Unique One of A Kind Architectural Find!
Highlights
What's included
Kit/Aid fridge, stove, B/I dishwasher, microwave hood fan, washer & dryer w/storage unit in laundry rm window coverings, all elf's & pot lights, Gdo opener& remotes, jacuzzi bath tub, gas fireplace, laundry chute, B/I closet organizers & wall unit in family room, hwt owned, HVAC equipment, humidifier, infrared sauna. , Saltwater concrete pool and equipment, salt chlorine generator 2026,
Interior
Bedrooms
Kitchen
Bathrooms
Interior features
Exterior
Parking
Financial & construction
Financial
Construction & style
Bayview Village · Toronto C15
Near W.Burbank Dr/N.Citation Dr/N.Sheppard Ave E
Map
What's close
Assigned to this home
Elkhorn Public SchoolAssigned
Pre-Kindergarten, Kindergarten, Elementary · Toronto DSB · 0.7 km
ÉÉ Paul-DemersAssigned
Pre-Kindergarten, Kindergarten, Elementary · CS Viamonde · 2.1 km
Bayview Middle SchoolAssigned
Middle · Toronto DSB · 0.1 km
ÉS Étienne-BrûléAssigned
Rated 7.3/10 · High, Middle · CS Viamonde · 2.9 km
Earl Haig Secondary SchoolAssigned
Rated 8.5/10 · High · Toronto DSB · 2.0 km
St. Gabriel Catholic SchoolAssigned
Rated 5.2/10 · Pre-Kindergarten, Kindergarten, Elementary, Middle · Toronto CDSB · 1.0 km
St. Cyril Catholic SchoolAssigned
Pre-Kindergarten, Kindergarten, Elementary, Middle · Toronto CDSB · 2.6 km
ÉSC Monseigneur-de-CharbonnelAssigned
Rated 7.4/10 · High, Middle · CS catholique MonAvenir · 3.4 km
Listed by HOMELIFE/BAYVIEW REALTY INC. · you'll reach a vetted Nested agent · replies < 2h
Listed by HOMELIFE/BAYVIEW REALTY INC. · you'll reach a vetted Nested agent · replies < 2h
Based on price range