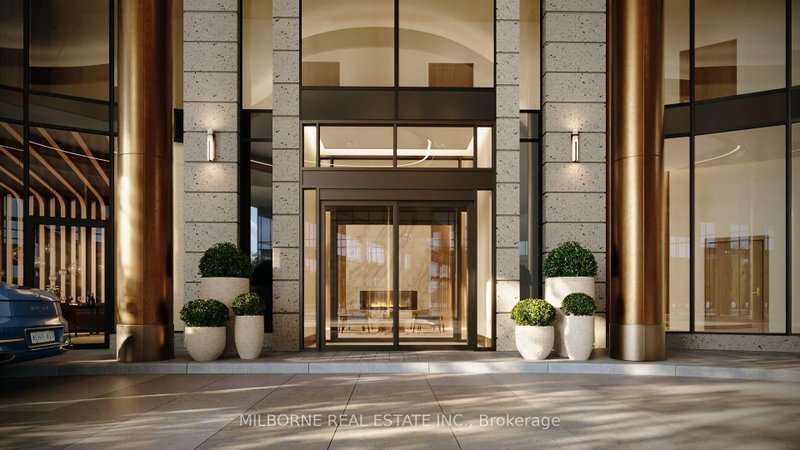
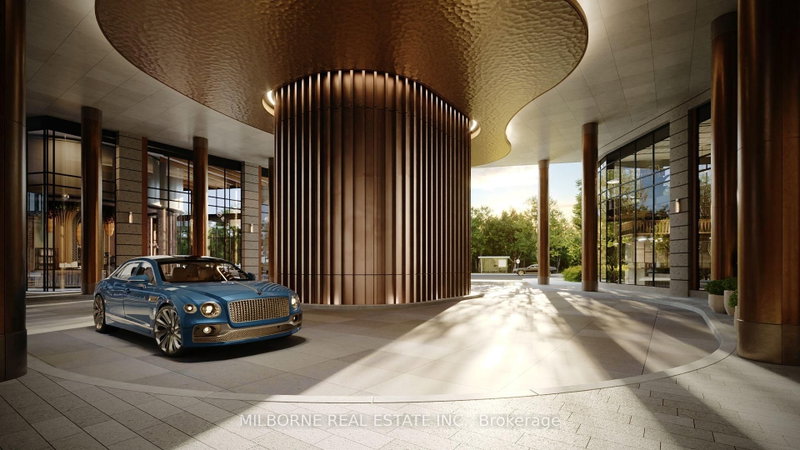
1 / 43
ABOVE MARKET
$4,395,000
5 bed · 6 bath · 5 parking · 3000-3500 sqft · Detached · 2-Storey
133 Deloraine Ave, Toronto
Listed by ROYAL LEPAGE REAL ESTATE SERVICES LTD.

$5,495,000
6
beds
5
baths
3500-5000
sqft
Source: TRREB · MLS# C13027352 · Listed by ROYAL LEPAGE REAL ESTATE SERVICES HEAPS ESTRIN TEAM
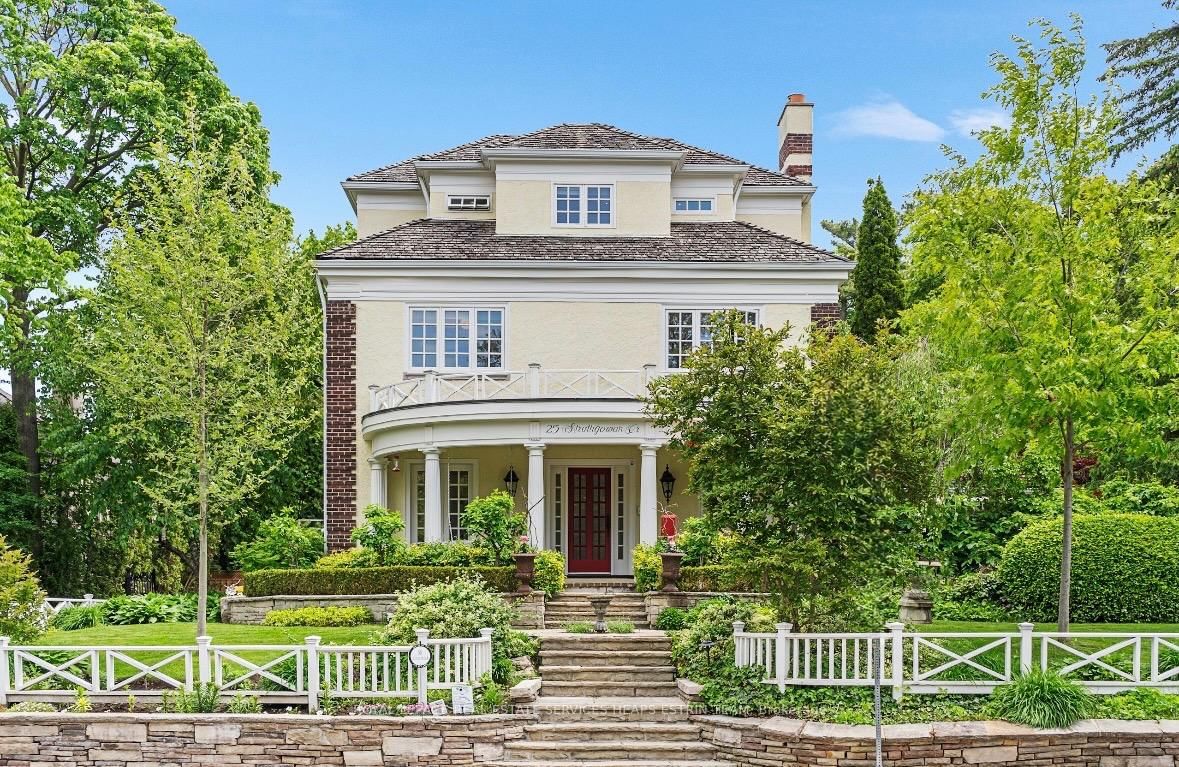
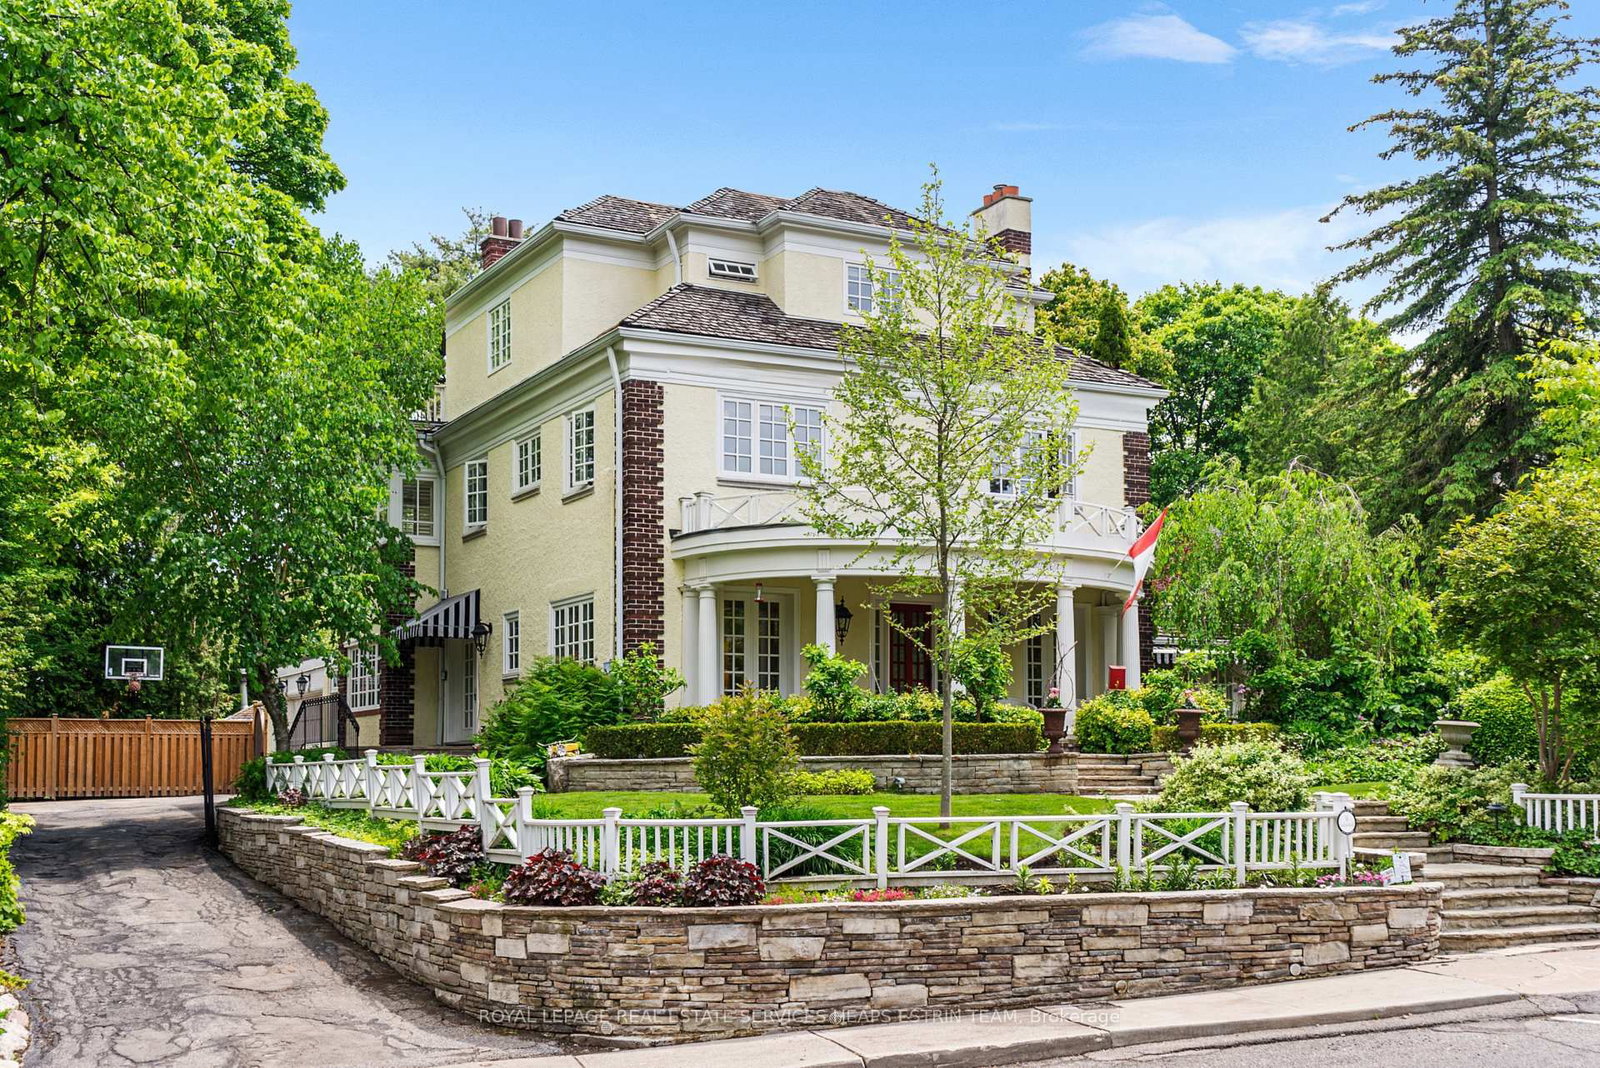
This Grande Dame of Lawrence Park is an absolute treasure. Sitting on a 96 x 144 foot wide double lot set back from the street on a hill, this majestic home greets you with a rare combination of warmth and elegance. A centre hall plan seamlessly offers a formal living room to the left and sophisticated office to the right, before leading down the hall to the separate formal dining room with a stamped metal tile ceiling. The bright family kitchen overlooking the stunning yard is a delight with a large centre island and premium stainless steel appliances. The adjoining breakfast room with banquet seating overlooks an oversized family room, with built-in shelving, separate desk area and fireplace. French doors lead to a stunning outdoor haven with a covered outdoor deck, an inground pool and cabana under a canopy of trees. A chic powder room and side-door mudroom round out this traditional elegant main floor. Five generous-sized bedrooms, one with an ensuite, along with a three-piece bath and full-size laundry make up the substantial second floor, with room for everyone in the family. The third floor primary suite is a serene oasis with an oversized five-piece bath, two large walk-in closets, two balconies flanking each side of the room and floor, and an especially spacious living space, making it the perfect retreat. The lower level offers an oversized recreation/media room with a kitchen conveniently attached, a nearby sauna, a private wine cellar, utility room and plenty of storage. Built in 1913 and extensively redesigned in 1996, this distinguished home is a rare find in the city. Boasting a total of 6,000 square feet over four floors this classic Edwardian offers endless opportunities to convene as a family or entertain both indoors and out. Steps to ravine walks and situated in the catchment for top-rated Blythwood Public School, Lawrence Park CI, Blessed Sacrament and close to private schools such as Toronto French School, Crescent School and Havergal.
Interior
Bedrooms
Kitchen
Bathrooms
Interior features
Exterior
Exterior & lot
Parking
Financial & construction
Financial
Construction & style
All kitchen appliances: Subzero fridge, Thermador range and venthood, Thermador double oven, Miele dishwasher, KitchenAid compactor, Panasonic microwave. All laundry appliances: LG washer, LG dryer. Lower level kitchen Fridgidaire fridge. All electric light fixtures. All window coverings except where noted in Exclusions. All broadloom where laid. Gas fireplace insert. All heating and cooling equipment. All pool equipment. Outdoor irrigation system. Outdoor barbecue. Outdoor trampoline. Security system (monitoring extra).
Lawrence Park South · Toronto C04
Near Mt. Pleasant and Blythwood
Schools
School
Blythwood Junior Public School
1 min walk
Everyday
Grocery
Summerhill Market - Sherwood Park
8 min walk
Transit
Transit
Mt Pleasant Rd at Glengowan Rd
6 min walk
Recreation & community
Community Center
Bedford Park Community Centre
15 min walk
Park
Sherwood Park
4 min walk
Listed by ROYAL LEPAGE REAL ESTATE SERVICES HEAPS ESTRIN TEAM · you'll reach a vetted Nested agent · replies < 2h
Listed by ROYAL LEPAGE REAL ESTATE SERVICES HEAPS ESTRIN TEAM · you'll reach a vetted Nested agent · replies < 2h
Based on price range
$4,395,000
5 bed · 6 bath · 5 parking · 3000-3500 sqft · Detached · 2-Storey
133 Deloraine Ave, Toronto
Listed by ROYAL LEPAGE REAL ESTATE SERVICES LTD.