GREAT DEAL
$2,195,000
5 bed · 5 bath · 3 parking · 2000-2500 sqft · Detached · 3-Storey
599 Woburn Ave, Toronto, ON, M5M 1M2
Listed by HARVEY KALLES REAL ESTATE LTD.
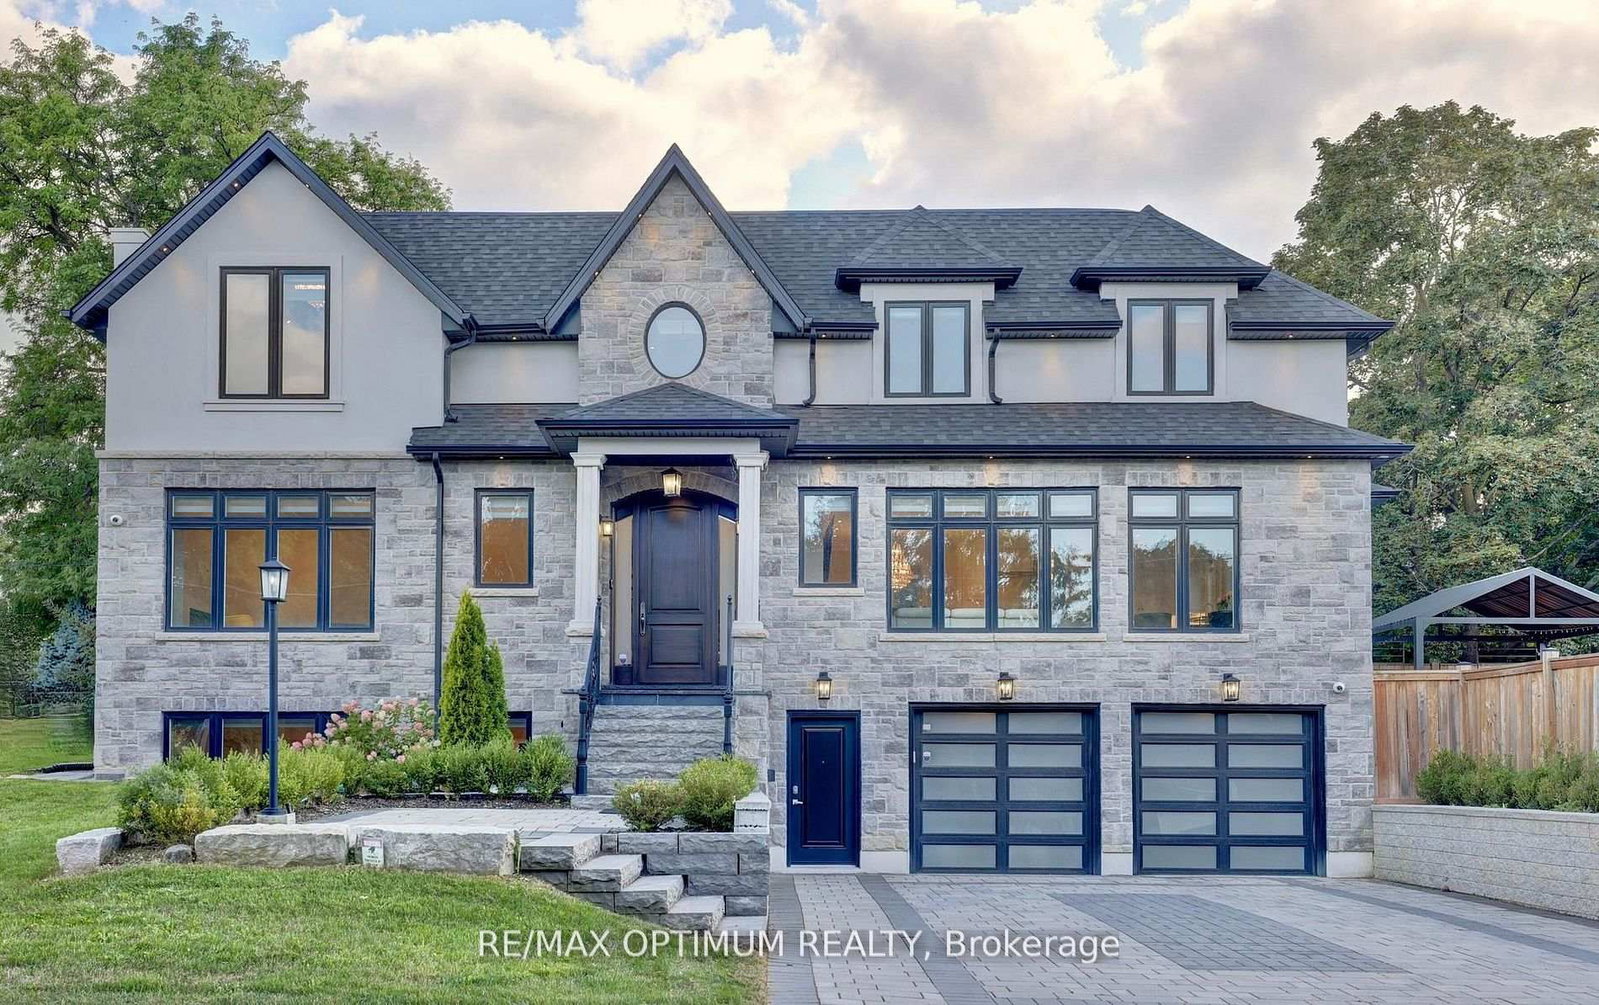
$2,950,000
4 + 1
beds
5
baths
3500-5000
sqft
Source: TRREB · MLS# W13777734 · Listed by RE/MAX OPTIMUM REALTY
Welcome to this luxury custom-built home offering over 3,550 sq. ft. of elegant living space plus a finished basement apartment with a separate entrance. Situated on a premium 7,500 sq. ft. corner lot across from the park, this residence is designed with sophistication, functionality, and comfort in mind. The main floor boasts a separate living room with a cozy fireplace, a formal dining area, and a spacious family room. Enjoy a gourmet kitchen with quartz countertops, designer backsplash, pot lights, and a bright breakfast area that overlooks the landscaped backyard. A main floor office provides the perfect workspace for todays lifestyle. Upstairs, find 4 generously sized bedrooms with hardwood floors throughout, including a primary suite with walk-in closets, Versace accent tiles in the ensuite, and exquisite crown plaster finishes. The finished basement apartment includes its own living area, kitchen, bedroom, and washroom, ideal for extended family or rental income. Premium finishes elevate the home inside and out: modern light fixtures, LED pot lights, professional landscaping, interlock, epoxy-finished garage, and a 9-car driveway with no sidewalk. Close to top-rated schools, Frank Dowling Park, Credit Valley trails, Erin Mills Town Centre, Streetsville Village, Credit Valley Hospital, Erin Meadows Community Centre, major highways (403/401/407), GO Transit, and local shops, dining & grocery.
Highlights
What's included
High-End Thermador Appliances, 5 Burner Gas Cook Top, Microwave, Oven, Wine Cooler. D/W, Washer & Dryer. 4 Hd Cam. Speakers, All Basement Appliances, Ac & Furnace (W/Hrv Sys), Water Manifold, Sprinkler System, Electric Car Charger.
Interior
Bedrooms
Kitchen
Bathrooms
Interior features
Exterior
Parking
Financial & construction
Financial
Construction & style
Streetsville · Mississauga
Near Britannia Rd W/ Queen St S
Map
What's close
Assigned to this home
É Élém Le FlambeauAssigned
Rated 6.5/10 · Pre-Kindergarten, Kindergarten, Elementary · CS Viamonde · 5.5 km
Vista Heights PSAssigned
Pre-Kindergarten, Kindergarten, Elementary · Peel DSB · 1.0 km
ÉS Jeunes sans frontièresAssigned
Rated 6.8/10 · High, Middle · CS Viamonde · 5.3 km
St Joseph SchoolAssigned
Rated 6/10 · Pre-Kindergarten, Kindergarten, Elementary, Middle · Dufferin-Peel CDSB · 1.1 km
ÉSC Sainte-FamilleAssigned
Rated 7/10 · High, Middle · CS catholique MonAvenir · 3.9 km
St Aloysius Gonzaga SSAssigned
Rated 8/10 · High · Dufferin-Peel CDSB · 3.1 km
Listed by RE/MAX OPTIMUM REALTY · you'll reach a vetted Nested agent · replies < 2h
Listed by RE/MAX OPTIMUM REALTY · you'll reach a vetted Nested agent · replies < 2h
Based on price range