ABOVE MARKET
$1,399,900
3 bed · 4 bath · 3 parking · 2000-2500 sqft
Detached · 2-Storey
46 Forty First St, Toronto, ON, M8W 3N6
Listed by RE/MAX REALTRON REALTY INC.
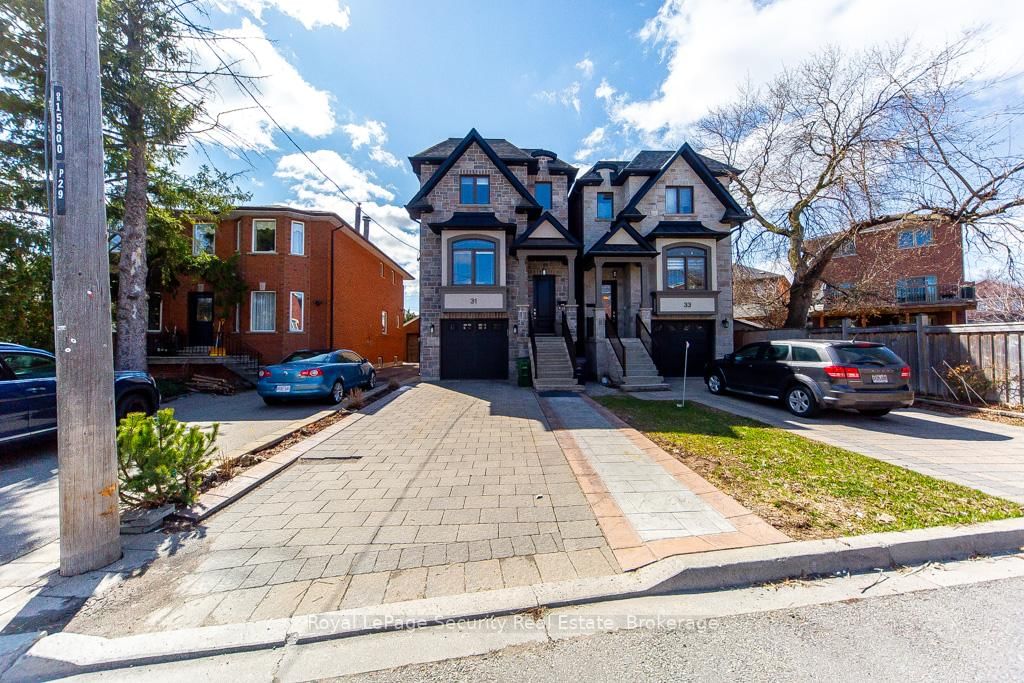
This custom home built in 2017 with stone & brick exterior is approximately 2800sqft of living space. Featuring above ground heated floor basement with 2 entrances, large rec room with laundry & bath. Main level open concept family room and dining. Kitchen with living and walk out to deck. Quartz counter tops with island, stainless steel appliances and hardwood floors throughout. Upstairs primary bedroom has large walk in closet and 5 piece ensuite. The 2 other bedrooms sharing a bathroom, lots of natural light, hardwood floors and large closets. Close to TTC, grocery stores, and HWY 400/401. A must see!
Highlights
What's included
All ELF's. Stainless steel stove, fridge, dishwasher, washer & dryer, A/C unit and instant water heater.
Listed by Royal LePage Security Real Estate · you'll reach a vetted Nested agent · replies < 2h
More like this
Nearby homes of a similar type and price