GOOD DEAL
$10,995,000
6 bed · 8 bath · 7 parking · 5000 + sqft · Detached · 3-Storey
215 Dunvegan Rd, Toronto, ON, M5P 2P2
Listed by HARVEY KALLES REAL ESTATE LTD.
$11,800,000
5
beds
7
baths
5000 +
sqft
Source: TRREB · MLS# W13779026 · Listed by RE/MAX ESCARPMENT REALTY INC.
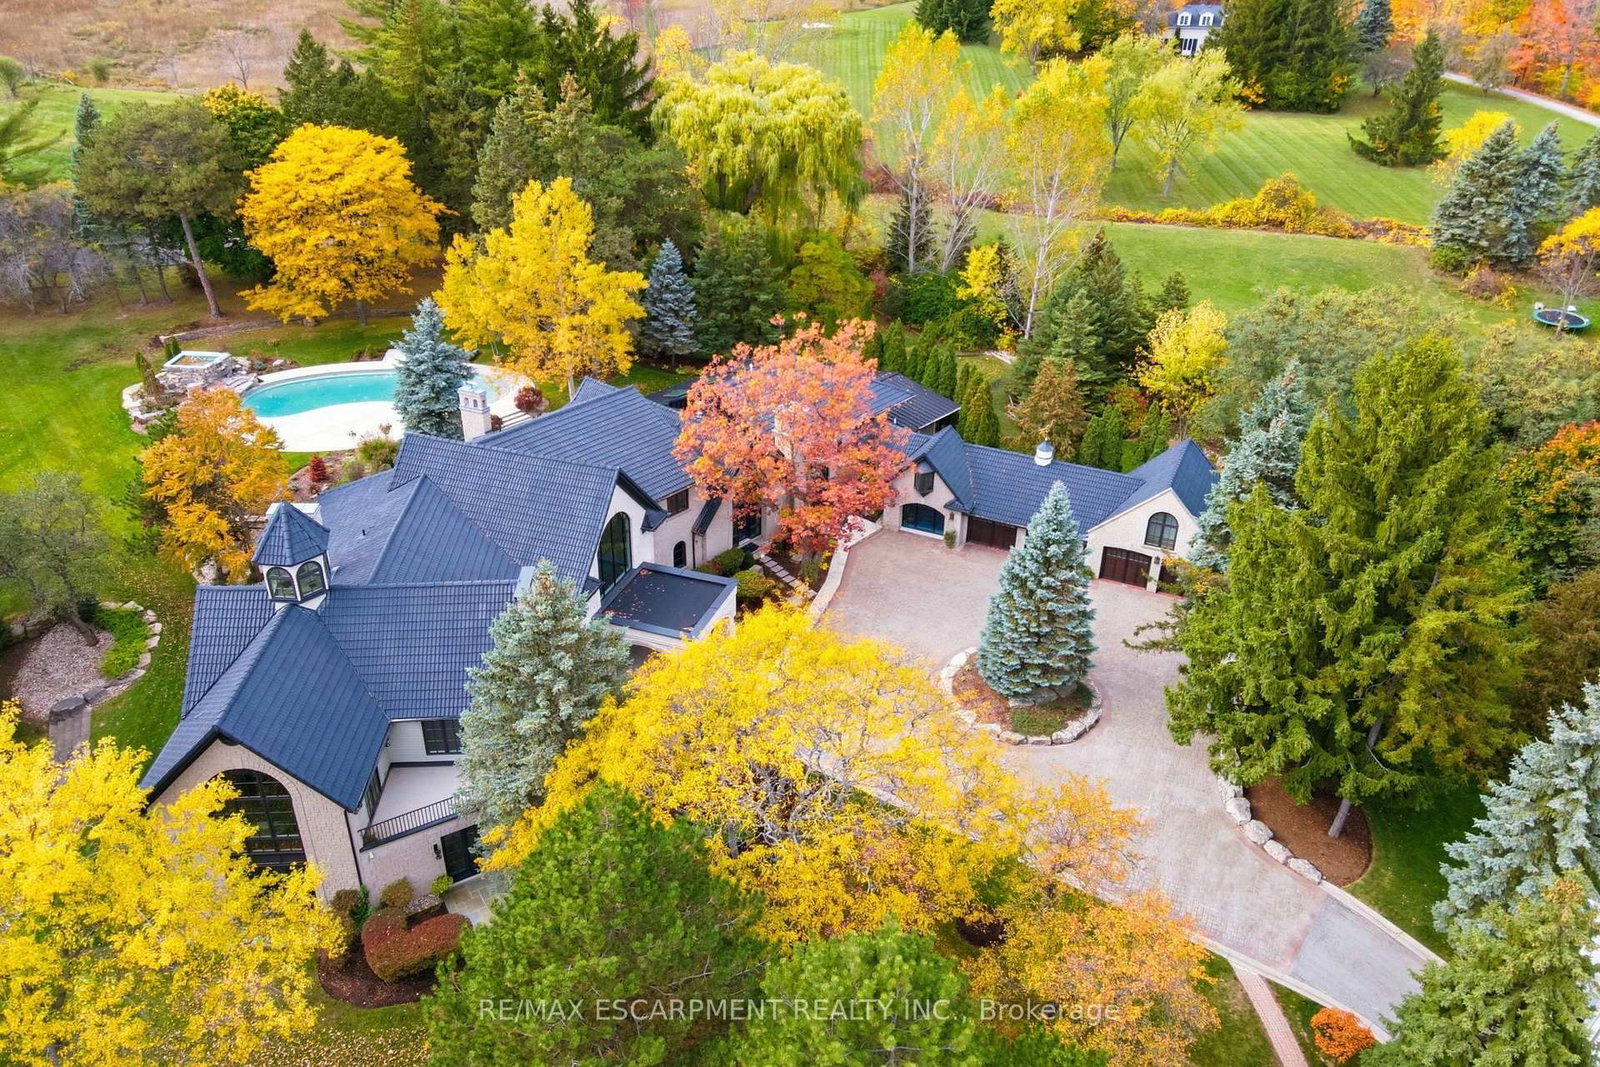
An extraordinary custom-built Country Estate set on 10.5 acres of picturesque, manicured grounds, offering unmatched privacy and bespoke amenities. The residence underwent a meticulous renovation over three years, completing a comprehensive architectural transformation. This Masterfully Crafted residence features soaring ceilings, and exceptional Millwork throughout. A dramatic two-storey foyer welcomes you to elegant principal rooms with 16-foot ceilings and french doors opening to panoramic views of rolling hills, gorgeous perennial gardens, extensive stone patios, a spring fed pond and access to the Bruce Trail. Hundreds of towering, mature specimen trees create a private park-like setting. The grand chef's kitchen is designed for entertaining, complete with quartzite countertops, premium Sub-Zero, Wolf and Miele appliances, a walk-in pantry, servery and custom wine storage. The home offers six bedrooms, including a luxurious Primary retreat with Cathedral ceilings, gas fireplace and Spa-inspired ensuite. A Private Guest suite with additional bedroom, kitchen and 3-piece ensuite with a separate entrance adds flexibility. The vestibule/mudroom offers amble custom built-in storage leading to a barrel vaulted gallery and principle rooms. Resort-style amenities include an Indoor pool, Whirlpool, Cold plunge, Wet and Infrared saunas and Steam room; plus an outdoor pool with cascading waterfall overlooking the Tennis court, Stable and Orchard. Radiant heated floors, Integrated sound and Security systems, a four-car garage and Expansive parking complete this exceptional offering. All just minutes to amenities and Highway 407. Luxury Certified.
What's included
Built-In Microwave, Carbon Monoxide Detector, Dishwasher, Washer & Dryer, Freezer, Garage Door Opener, Gas/Oven Range, Hot Tub, Hot Tub Equipment, Hot Water Tank, Microwave, Pool Equipment, Range Hood, Refrigeratorr, Satellite Dish, Satellite Equipment, Smoke Detector, Stove, Window Coverings.
Interior
Bedrooms
Bathrooms
Interior features
Exterior
Exterior & lot
Parking
Financial & construction
Financial
Construction & style
Rural Burlington
Near GUELPH LINE/DUNDAS
Map
What's close
Assigned to this home
Kilbride PSAssigned
Rated 5.7/10 · Pre-Kindergarten, Kindergarten, Elementary, Middle · Halton DSB · 8.4 km
É Élém RenaissanceAssigned
Rated 8.1/10 · Pre-Kindergarten, Kindergarten, Elementary · CS Viamonde · 8.0 km
ÉS Georges-P-VanierAssigned
High, Middle · CS Viamonde · 13.7 km
Dr. Frank J. Hayden SSAssigned
Rated 7.2/10 · High · Halton DSB · 2.9 km
ÉÉC Saint-PhilippeAssigned
Rated 5.7/10 · Pre-Kindergarten, Kindergarten, Elementary · CS catholique MonAvenir · 7.2 km
ÉSC Sainte-TrinitéAssigned
Rated 7.5/10 · High, Middle · CS catholique MonAvenir · 8.5 km
Notre Dame CSSAssigned
Rated 6.8/10 · High · Halton CDSB · 1.8 km
Listed by RE/MAX ESCARPMENT REALTY INC. · you'll reach a vetted Nested agent · replies < 2h
Listed by RE/MAX ESCARPMENT REALTY INC. · you'll reach a vetted Nested agent · replies < 2h
Based on price range