1 / 43
ABOVE MARKET
$10,380,000
5 bed · 8 bath · 4 parking · 3500-5000 sqft · Detached · 2-Storey
258 Cortleigh Blvd, Toronto
Listed by CHESTNUT PARK REAL ESTATE LIMITED


$7,995,000
7 + 1
beds
10
baths
5000 +
sqft
Source: TRREB · MLS# C13549058 · Listed by HARVEY KALLES REAL ESTATE LTD.
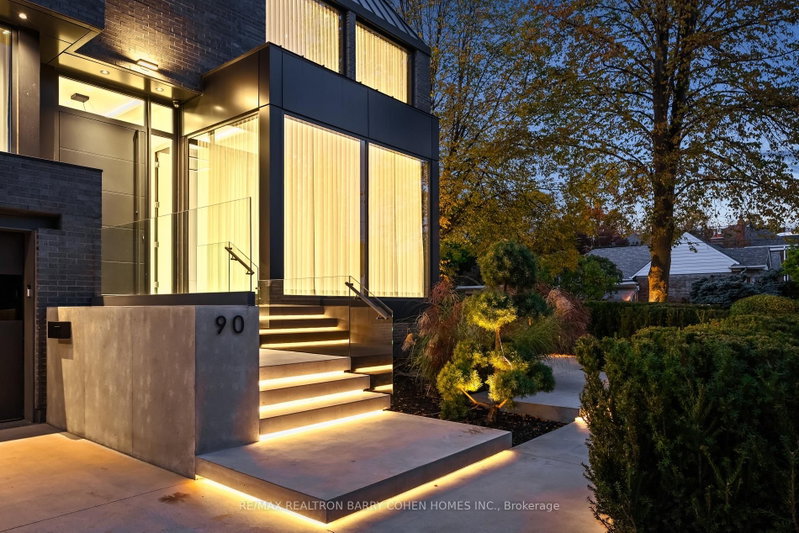
Exceptional Lawrence Park South Estate On A 50' X 170' Lot, Combining Timeless Craftsmanship With Modern Luxury. This 7+1 Bedroom, 10 Bathroom Residence Is Thoughtfully Designed For Seamless Flow, Featuring Grand Entertaining Spaces, A Chef's Kitchen With Taj Mahal Marble Island, A Family Room With Backlit Absolute Marble Feature Wall, And A Sumptuous Primary Suite With Custom Closets And A Spa Like Ensuite. The Lower Level Includes A Recreation Room, Home Theatre, Gym, And A Private Suite With Kitchenette. Outdoors, Enjoy A Beautifully Landscaped Backyard With A Concrete Pool And A Covered Deck With Built In Barbecue, Perfect For Entertaining. Luxury Extends To Every Detail With A Private Elevator, Radiant Heated Floors, Control4 Automation, And Premium Mechanical Systems. Ideally Located Near Top Public And Private Schools, Parks, And Amenities, With Easy Access To Highways And Transit, This Home Exemplifies Lawrence Park South Living At Its Finest.
Interior
Bedrooms
Kitchen
Bathrooms
Interior features
Exterior
Parking
Financial & construction
Construction & style
Sub-Zero Refrigerator, Sub-Zero Freezer, Miele Wall Oven, Miele Speed Oven, Miele 8-Burner Gas Cooktop With Double Oven, Chef-Grade Hood Fan, Cove Dishwasher(s), Stacked Samsung Washer And Dryer, Control4 Home Automation System, Built-In Speakers Where Applicable, Private Residential Elevator, All Light Fixtures, NTI Tankless Hot Water System, NTI High-Efficiency Boiler, Goodman High-Efficiency Furnace, Aprilaire 800 Whole-Home Humidifier, Fantech HRV Ventilation System, Air Condition System.
Lawrence Park South · Toronto C04
Near Avenue and Lawrence
Schools
School
Yeshiva Yesodei Hatorah
6 min walk
Everyday
Grocery
Hermes
8 min walk
Transit
Transit
Avenue Rd at Otter Cres
7 min walk
Recreation & community
Community Center
Y
10 min walk
Park
Phil Givens Park
5 min walk
Listed by HARVEY KALLES REAL ESTATE LTD. · you'll reach a vetted Nested agent · replies < 2h
Listed by HARVEY KALLES REAL ESTATE LTD. · you'll reach a vetted Nested agent · replies < 2h
Based on price range
$10,380,000
5 bed · 8 bath · 4 parking · 3500-5000 sqft · Detached · 2-Storey
258 Cortleigh Blvd, Toronto
Listed by CHESTNUT PARK REAL ESTATE LIMITED