ABOVE MARKET
$6,680,000
8 bed · 8 bath · 18 parking · 5000 + sqft · Detached · 3-Storey
372 Old Yonge St, Toronto, ON, M2P 1R4
Listed by RE/MAX REALTRON BARRY COHEN HOMES INC.
$5,500,000
17 + 4
beds
17
baths
3500-5000
sqft
Source: TRREB · MLS# C13775080 · Listed by RE/MAX METROPOLIS REALTY
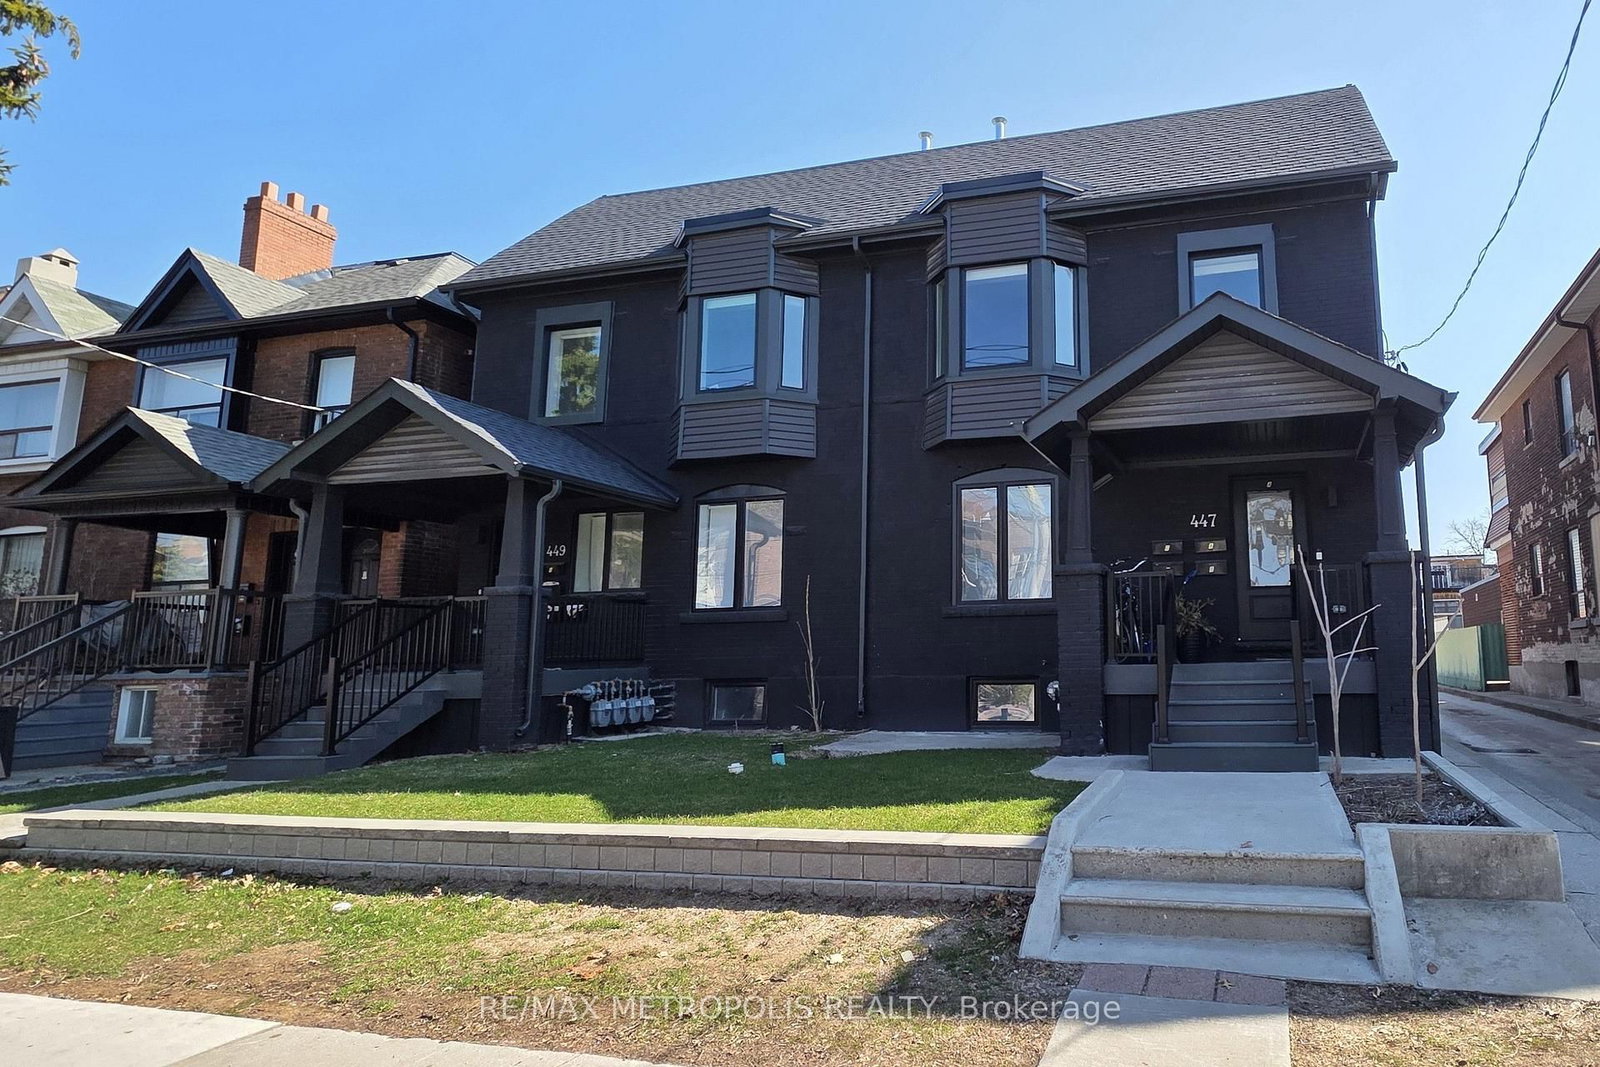
Rare 8-unit turnkey portfolio delivering 8,724 sq ft of legal livable space and a ~4.4% in-place yield in prime Toronto. Situated steps from Dufferin Mall, High Park, schools, groceries, TTC transit, and the Bloor GO Station, this property features two fully renovated legal semi-detached fourplexes with modern laneway suites. Building 449 (~4,378 sq ft) includes a 3-bed/1-bath main unit (~768 sf), 3-bed/3-bath upper unit (~1,307 sf), 2-bed/1-bath basement unit (~823 sf), and 3-bed/3-bath laneway suite (~1,480 sf). Building 447 (~4,346 sq ft) includes a 2-bed/2-bath main unit (~847 sf), 3-bed/3-bath upper unit (~1,317 sf), 2-bed/1-bath basement unit (~908 sf), and 3-bed/3-bath laneway suite (~1,274 sf). Each unit offers private entrances, modern kitchens with stainless steel appliances, stylish backsplashes, and in-suite laundry. Low-maintenance operations feature separately metered hydro, proportionate gas/water splits, tenant-paid internet, stable long-term tenants, future repositioning upside, on-site parking, and City permit street parking.
What's included
Existing: 8 S/S Fridges, 8 S/S stoves, 8 S/S Microwaves, 8 S/S Dishwashers. All elfs. All window rollers. All existing furniture and small appliances that belong to the Seller.
Interior
Bedrooms
Bathrooms
Financial & construction
Financial
Construction & style
Dufferin Grove · Toronto C01
Near Bloor St W & Lansdowne Ave
Map
What's close
Assigned to this home
Brock Public SchoolAssigned
Rated 8.3/10 · Pre-Kindergarten, Kindergarten, Elementary, Middle · Toronto DSB · 0.3 km
ÉÉ Pierre-Elliott-TrudeauAssigned
Rated 7.2/10 · Pre-Kindergarten, Kindergarten, Elementary · CS Viamonde · 2.2 km
ÉS Toronto OuestAssigned
Rated 6.7/10 · High, Middle · CS Viamonde · 0.2 km
Bloor Collegiate InstituteAssigned
Rated 7.5/10 · High · Toronto DSB · 2.8 km
ÉÉC du Sacré-Coeur-TorontoAssigned
Rated 4.4/10 · Pre-Kindergarten, Kindergarten, Elementary · CS catholique MonAvenir · 2.0 km
St. Helen Catholic SchoolAssigned
Rated 5.4/10 · Pre-Kindergarten, Kindergarten, Elementary, Middle · Toronto CDSB · 0.5 km
ÉSC Saint-Frère-AndréAssigned
Rated 8.2/10 · High, Middle · CS catholique MonAvenir · 0.2 km
Also nearby
The Grove Community School
Rated 8.2/10 · Pre-Kindergarten, Kindergarten, Elementary · Toronto DSB · 1.4 km
Lord Lansdowne Junior Public School
Pre-Kindergarten, Kindergarten, Elementary · Toronto DSB · 3.2 km
Central Toronto Academy
Rated 5.3/10 · High · Toronto DSB · 1.6 km
Western Technical-Commercial School
Rated 5.4/10 · High · Toronto DSB · 2.7 km
Listed by RE/MAX METROPOLIS REALTY · you'll reach a vetted Nested agent · replies < 2h
Listed by RE/MAX METROPOLIS REALTY · you'll reach a vetted Nested agent · replies < 2h
Based on price range