FAIR MARKET
$999,900
4 bed · 4 bath · 4 parking · 1500-2000 sqft · Detached · 2-Storey
53 Meekings Dr, Ajax, ON, L1T 3N2
Listed by RE/MAX Real Estate Centre Inc
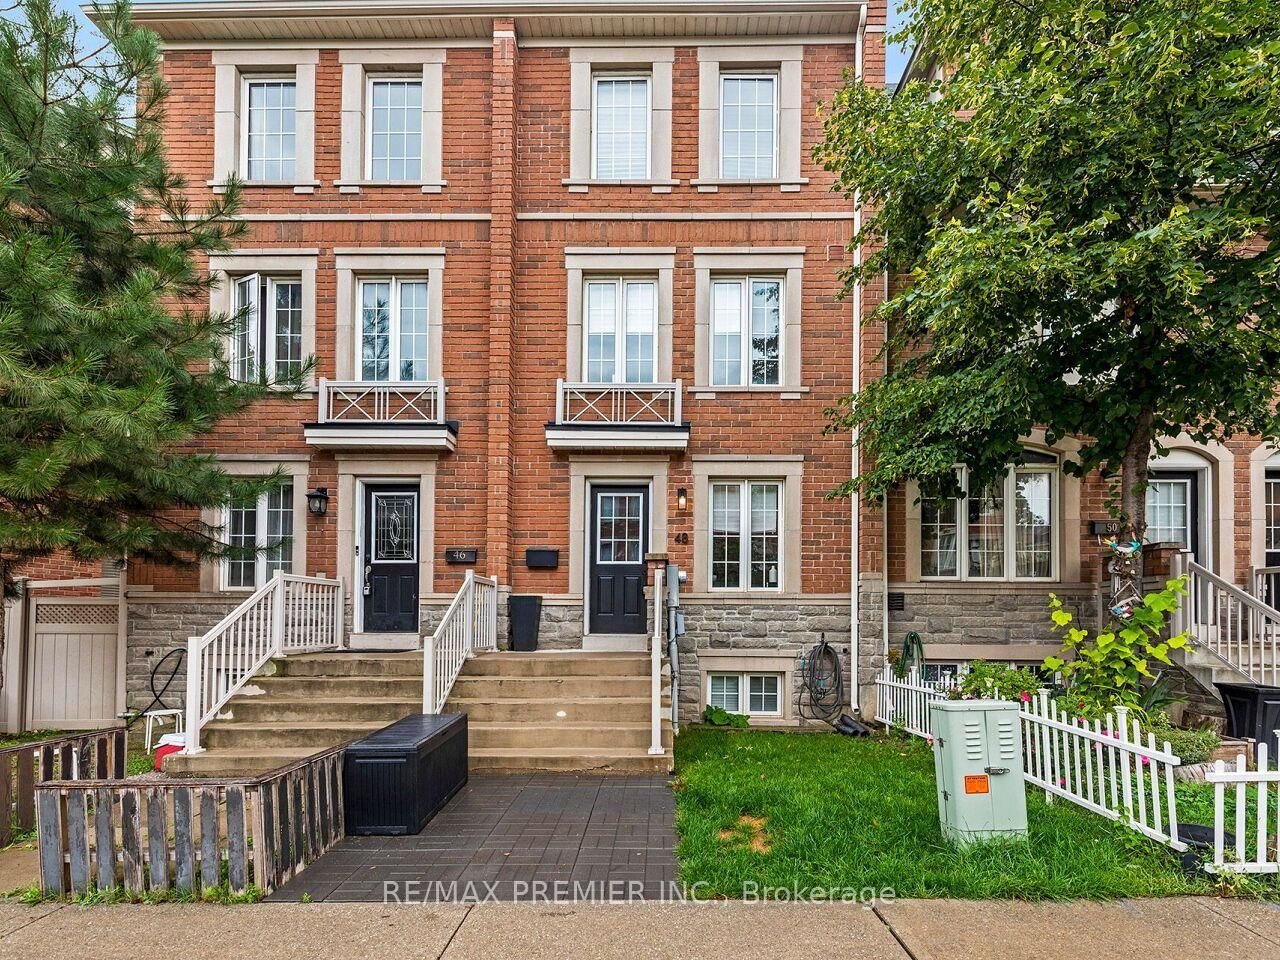
$849,000
3
beds
3
baths
1500-2000
sqft
Source: TRREB · MLS# W13779152 · Listed by RE/MAX PREMIER INC.
Welcome to Oakdale Village! Discover this beautifully appointed townhome nestled in a quiet, family-oriented neighbourhood, offering over 2,000 sq. ft. of thoughtfully designed living space. The bright, open-concept main level features a combined living and dining area and kitchen with a walkout to a private balcony-perfect for morning coffee or relaxing outdoors. The spacious primary bedroom offers a 4-piece ensuite, laminate flooring, and its own private balcony. The second level provides even more living space with a comfortable family room, two additional bedrooms, and a full bathroom, making this home ideal for growing families or who enjoy extra space. The finished basement adds valuable flexibility and can be used as a home office, recreation room, gym, or additional living area. A single-car garage with direct access into the home adds everyday convenience. Enjoy an exceptional location just minutes from Oakdale Golf Club, host of the 2023 RBC Canadian Open, as well as public transit, Highways 401 & 400, Pearson International Airport, Humber River Regional Hospital, parks, schools, shopping, and everyday amenities. A wonderful opportunity to enjoy space, comfort, and convenience in a sought-after family community!
Highlights
What's included
All Appliances: Fridge, Stove, Built In Dishwasher, Microwave, Clothes Washer and Dryer, Gas Burning Furnace, Air Conditioner, Garage Door Opener and Remote, Sump Pump. Built In Desk in Basement. All electrical light fixtures and window coverings.
Interior
Bedrooms
Kitchen
Bathrooms
Interior features
Exterior
Parking
Financial & construction
Financial
Construction & style
Downsview-Roding-CFB · Toronto W05
Near Highway 401/Sheppard Ave W
Map
What's close
Assigned to this home
Chalkfarm Public SchoolAssigned
Pre-Kindergarten, Kindergarten, Elementary · Toronto DSB · 0.7 km
ÉÉ Mathieu-da-CostaAssigned
Rated 4.8/10 · Pre-Kindergarten, Kindergarten, Elementary · CS Viamonde · 4.0 km
Beverley Heights Middle SchoolAssigned
Middle · Toronto DSB · 1.6 km
Downsview Secondary SchoolAssigned
Rated 3/10 · High · Toronto DSB · 3.5 km
ÉÉC Saint-Noël-Chabanel-TorontoAssigned
Rated 7.1/10 · Pre-Kindergarten, Kindergarten, Elementary · CS catholique MonAvenir · 3.1 km
St. André Catholic SchoolAssigned
Rated 5/10 · Pre-Kindergarten, Kindergarten, Elementary, Middle · Toronto CDSB · 0.7 km
Listed by RE/MAX PREMIER INC. · you'll reach a vetted Nested agent · replies < 2h
Listed by RE/MAX PREMIER INC. · you'll reach a vetted Nested agent · replies < 2h
Based on price range