ABOVE MARKET
$11,800,000
5 bed · 7 bath · 10 parking · 5000 + sqft · Detached · 2-Storey
3320 Guelph Line, Burlington, ON, L7P 0S7
Listed by RE/MAX ESCARPMENT REALTY INC.
$14,995,000
8 + 1
beds
17
baths
5000 +
sqft
Source: TRREB · MLS# C13765942 · Listed by RE/MAX REALTRON BARRY COHEN HOMES INC.
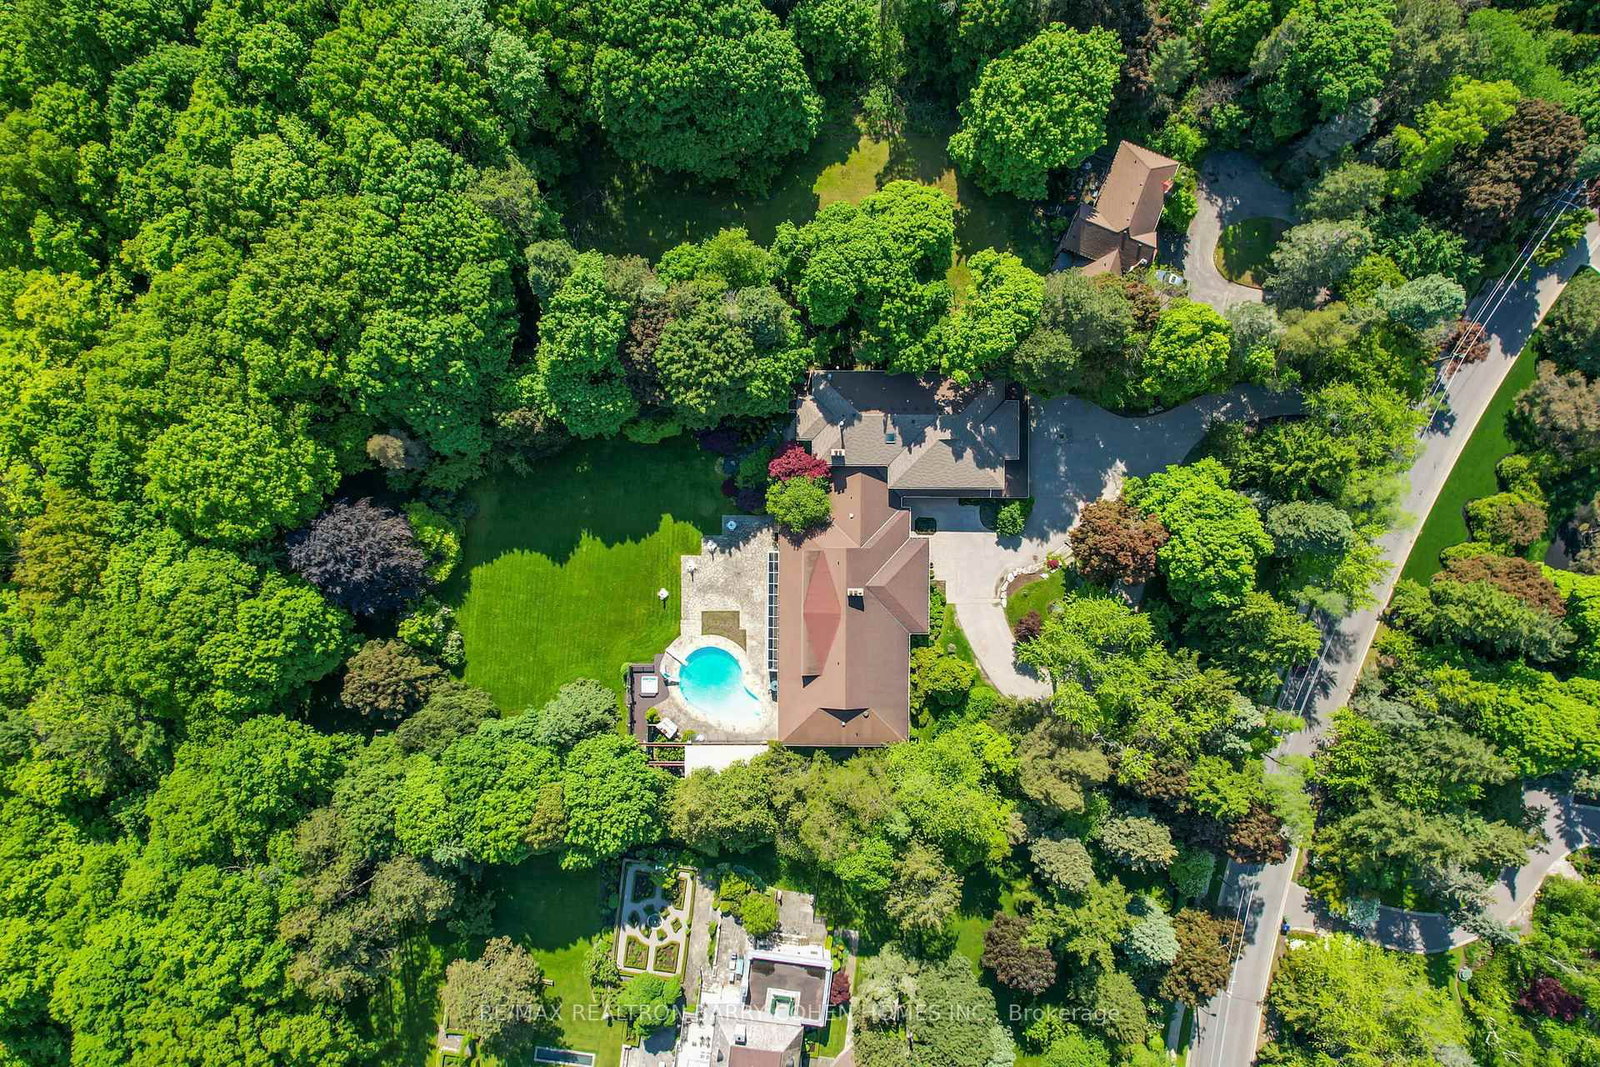
Two Picturesque Acres - Mostly Table Land And On Ravine With Two Attached Dwellings: A Modern Sprawling Bungalow And A Separate 2-Storey, 6-Bedroom Residence. Ideal For Multi-Generational Living Or The Perfect Palette For Your New Build Within Toronto's Iconic Bridle Path Neighborhood On A Quiet Stretch Of Park Lane Circle. This Extraordinary Property Offers Unparalleled Tranquility And A Landscaped Oasis With Mature Trees Enveloping The Serene Backyard. Build New Up To 44,000 Sq Ft Or Enjoy This Thoughtfully Multi-Generational Designed Home With 16,000 Sq Ft Of Living Area. The Main House, Designed In Part By Renowned Architect Mariyama Teshima, Features Soaring Three-Storey Floor-To-Ceiling Windows Offering Panoramic Ravine Views, Hand-Cut Heated Marble Flooring, And A Grand Circular Staircase. Multiple Walkouts Perfect For Entertaining. The Estate Offers 8+1 Bedrooms, 16 Washrooms, An elevator, Dumbwaiter, And Multiple Fireplaces. Complete With A Pool, An Outdoor Washroom And Two Change Rooms. Enjoy Expansive Rear Yard Seating And Lookout Points To Soak Up The Ravine And Private Views. Conveniently Located, Just A Short Walk From Famed Edward Gardens, Sunnybrook Park, The Granite Club, Canada's Acclaimed Private Schools, Trendy Shops, And Eateries.
What's included
Pool Equip. Intercom. B/I Spkrs. Security Sys+Cams, 2 Sub Zero fridges, a cooktop, double sink, and KitchenAid dishwasher, Maytag Dryer and Whirlpool Washer. Handicap facilities include: level entry and walk-in tub. All appliances and mechanical services are to be accepted in an 'as is' condition. Two storey dwelling on city sewers and bungalow dwelling currently on septic system.
Interior
Bedrooms
Kitchen
Bathrooms
Interior features
Exterior
Exterior & lot
Parking
Financial & construction
Financial
Construction & style
Bridle Path-Sunnybrook-York Mills · Toronto C12
Near Park Lane/ South Of Lawrence
Map
What's close
Assigned to this home
ÉÉ Jeanne-LajoieAssigned
Rated 8/10 · Pre-Kindergarten, Kindergarten, Elementary · CS Viamonde · 3.9 km
ÉS Étienne-BrûléAssigned
Rated 7.3/10 · High, Middle · CS Viamonde · 2.6 km
Windfields Middle SchoolAssigned
Middle · Toronto DSB · 3.0 km
York Mills Collegiate InstituteAssigned
Rated 8/10 · High · Toronto DSB · 2.6 km
St. Bonaventure Catholic SchoolAssigned
Rated 9/10 · Pre-Kindergarten, Kindergarten, Elementary, Middle · Toronto CDSB · 1.1 km
Listed by RE/MAX REALTRON BARRY COHEN HOMES INC. · you'll reach a vetted Nested agent · replies < 2h
Listed by RE/MAX REALTRON BARRY COHEN HOMES INC. · you'll reach a vetted Nested agent · replies < 2h
Based on price range