GREAT DEAL
$785,000
4 bed · 3 bath · 2 parking · 1200-1399 sqft · Condo Townhouse · 2-Storey
#145 1050 Shawnmarr Rd, Mississauga, ON, L5H 3V1
Listed by RE/MAX HALLMARK REALTY LTD.
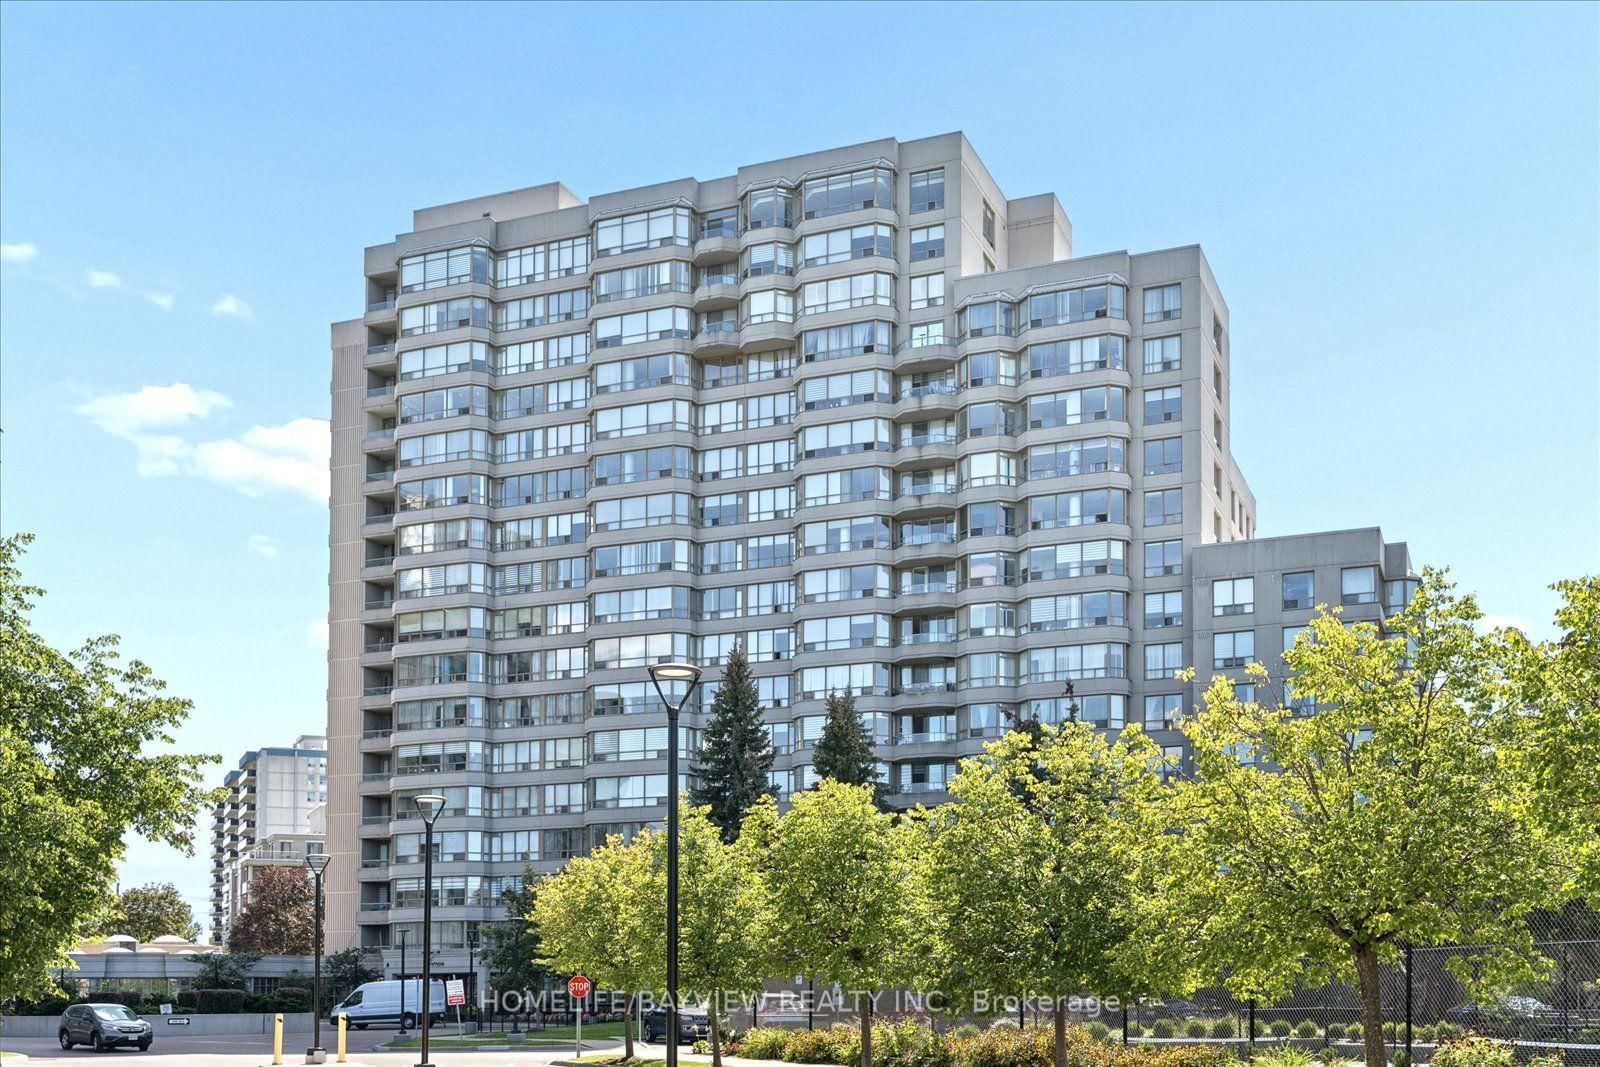
$736,000
2
beds
2
baths
1200-1399
sqft
Source: TRREB · MLS# N13778434 · Listed by HOMELIFE/BAYVIEW REALTY INC.
Welcome to this spacious and beautifully updated approx. 1,400 sq. ft. 2-bedroom condo, offering an exceptional blend of comfort, style and convenience. Bright and inviting throughout, this generously sized suite features a large solarium/family room that provides the perfect space for relaxing, entertaining or enjoying additional living area.The updated kitchen combines style and functionality with elegant granite countertops and a ceramic backsplash. The spacious living and dining rooms feature beautiful hardwood flooring and crown moulding, creating a warm and sophisticated setting for everyday living and entertaining.The generous primary bedroom offers a large walk-in closet and a beautifully updated 4-piece ensuite, complete with a glass-enclosed shower and separate soaker tub-your own private retreat at the end of the day. The second bedroom features hardwood flooring and a good-sized closet, complemented by a convenient 4-piece main bathroom.Additional conveniences include one parking space and one locker, In-suite laundry, along with an impressive array of building amenities and features.Ideally located in a highly convenient area, just steps from shopping, transit and everyday amenities, this exceptional condo offers space, comfort and convenience in one desirable package. A wonderful opportunity for those seeking a spacious, well-appointed home in a prime location.
Highlights
What's included
Fridge, Stove, dishwasher, built in microwave, washer, dryer, built in unit in eat in area, all window coverings, all Elfs
Interior
Bedrooms
Kitchen
Bathrooms
Interior features
Exterior
Parking
Financial & construction
Financial
Construction & style
Crestwood-Springfarm-Yorkhill
Near Bathurst and Steeles
Map
Listed by HOMELIFE/BAYVIEW REALTY INC. · you'll reach a vetted Nested agent · replies < 2h
Listed by HOMELIFE/BAYVIEW REALTY INC. · you'll reach a vetted Nested agent · replies < 2h
Based on price range