GREAT DEAL
$429,000
2 bed · 1 bath · 500-599 sqft · Condo · Apartment
#1612 181 Dundas St, Toronto, ON, M5A 0N5
Listed by RIGHT AT HOME REALTY
$479,900
3
beds
1
baths
1000-1199
sqft
Source: TRREB · MLS# W13778552 · Listed by RE/MAX REALTY SERVICES INC.
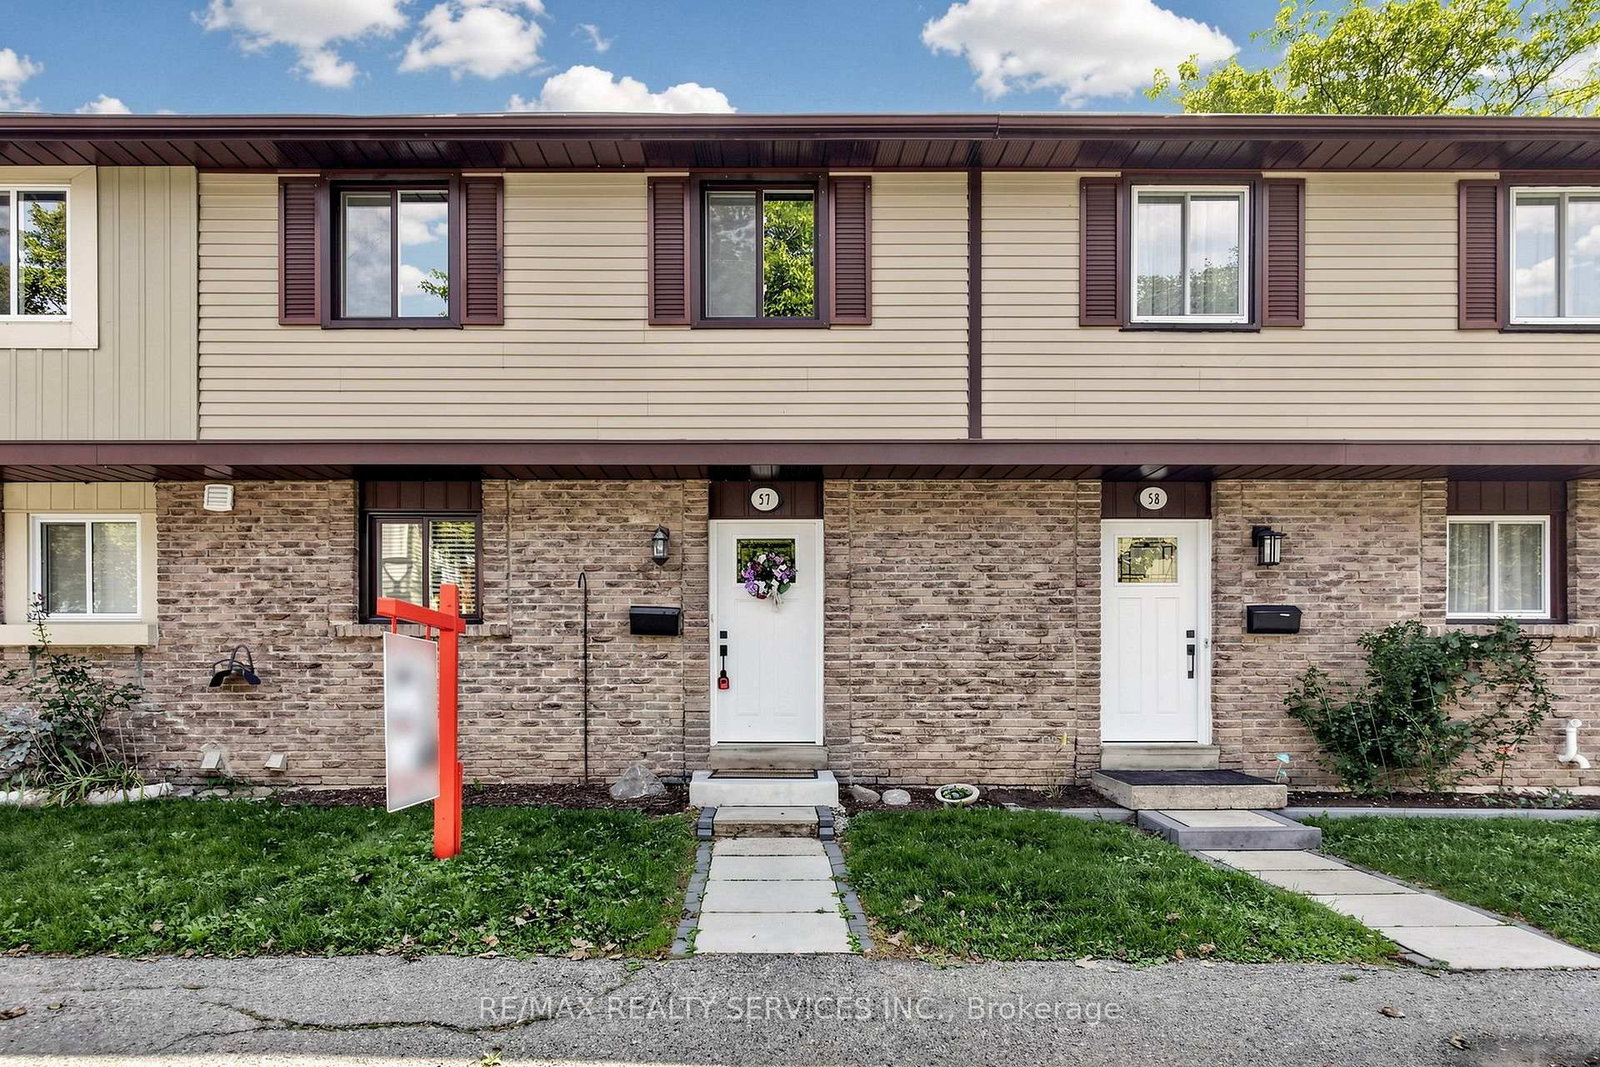
Welcome home to Unit 57 at 93 Hansen Rd. N., a renovated, move-in ready condo townhome in Brampton's Madoc neighbourhood! The sun-filled open-concept living & dining area features built-in wall unit storage, with vinyl flooring throughout the main level. The kitchen stands out with modern cabinetry, a coffee station, double sinks, a tiled backsplash, a stainless steel gas range, fridge, dishwasher & microwave hood fan. Upstairs, 3 spacious bedrooms with laminate floors share a stunning 4-piece bathroom, with vinyl flooring in the hallway. The basement adds an open concept laminate-floored recreation room with pot lights, a spacious laundry/utility room & tons of space to add a potential future bathroom. Walk out from the living area to your fully fenced backyard featuring a deck, ready for kids, pets & summer barbecues. Includes 1 parking space close to the unit. Maintenance fees cover the roof, windows, exterior maintenance, water, internet & cable. Residents enjoy an outdoor pool, party room & park. Everyday convenience is right outside your door. Walk to grocery shopping, restaurants, schools & neighbourhood parks, with Züm rapid transit on Queen St. E. just minutes away. Century Gardens Recreation Centre, with its pool, ice rinks & fitness centre, is close by, while Downtown Brampton, Centennial Mall & Hwy 410 are a short drive, making commuting & errands easy.
Highlights
What's included
Stainless steel gas range, fridge, dishwasher & microwave hood fan. Clothes washer & dryer. All existing window coverings & electric light fixtures. Backyard shed.
Interior
Bedrooms
Kitchen
Bathrooms
Interior features
Exterior
Parking
Financial & construction
Financial
Construction & style
Madoc
Near Queen St E & Hansen Rd N
Map
What's close
Assigned to this home
ÉÉ Carrefour des JeunesAssigned
Rated 7/10 · Pre-Kindergarten, Kindergarten, Elementary · CS Viamonde · 1.7 km
Madoc Drive PSAssigned
Pre-Kindergarten, Kindergarten, Elementary · Peel DSB · 0.3 km
Gordon Graydon Sr PSAssigned
Middle · Peel DSB · 0.7 km
ÉS Jeunes sans frontièresAssigned
Rated 6.8/10 · High, Middle · CS Viamonde · 8.6 km
Central Peel SSAssigned
Rated 6.2/10 · High · Peel DSB · 0.4 km
ÉÉC Sainte-Jeanne-d'ArcAssigned
Rated 7/10 · Pre-Kindergarten, Kindergarten, Elementary · CS catholique MonAvenir · 1.6 km
Father CW Sullivan Catholic SchoolAssigned
Rated 6/10 · Pre-Kindergarten, Kindergarten, Elementary, Middle · Dufferin-Peel CDSB · 0.7 km
ÉSC Sainte-FamilleAssigned
Rated 7/10 · High, Middle · CS catholique MonAvenir · 9.8 km
Cardinal Leger SSAssigned
Rated 6.2/10 · High · Dufferin-Peel CDSB · 2.0 km
Listed by RE/MAX REALTY SERVICES INC. · you'll reach a vetted Nested agent · replies < 2h
Listed by RE/MAX REALTY SERVICES INC. · you'll reach a vetted Nested agent · replies < 2h
Based on price range