FAIR MARKET
$1,790,000
5 bed · 5 bath · 5 parking · 2500-3000 sqft · Detached · 2-Storey
37 Rembrandt Dr, Markham, ON, L3R 5W1
Listed by BAY STREET GROUP INC.
$1,899,900
4 + 1
beds
4
baths
2500-3000
sqft
Source: TRREB · MLS# N13778740 · Listed by CENTURY 21 HERITAGE GROUP LTD.
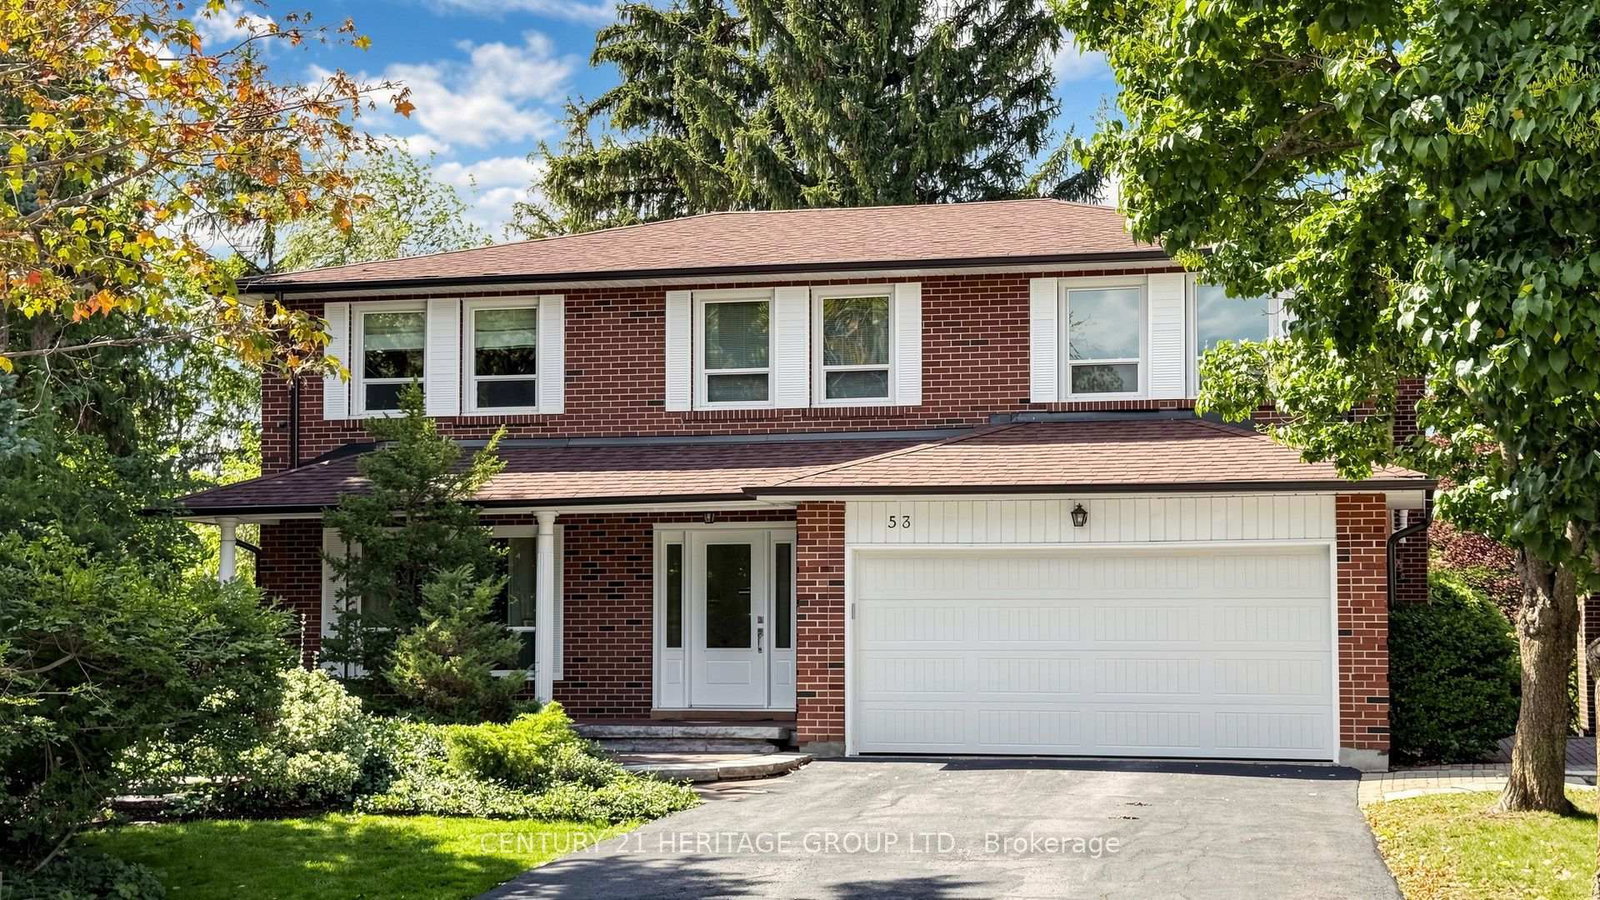
Nestled on a quiet cul-de-sac in the heart of Thornhill, this beautifully maintained four-bedroom executive home enjoys a ravine setting along a branch of the East Don River. Generously sized principal rooms offer space for everyday living and entertaining, complemented by upgraded finishes throughout. The skylit kitchen features built-in appliances and opens to a spacious family room. Here, a second skylight brings in natural light, and the gas fireplace creates a welcoming gathering place. A walkout from the kitchen leads to a deck overlooking the pool and ravine. A separate main-floor laundry room keeps household tasks conveniently close to the main living areas. Upstairs, the well-appointed primary bedroom features a five-piece ensuite and a walk-in closet with organizers. The fully finished basement extends the living space with a recreation room centred around a second fireplace, a 3-piece washroom, a cedar sauna and a walkout to the patio and private backyard pool. A large storage room with built-in shelving offers ample space to organize household items, while a separate cold room provides additional storage. Outside, professionally landscaped grounds frame a Gunite in-ground pool. This peaceful location, featuring 4260 square feet of interior living space, is close to schools, recreation, public transit and everyday amenities.
What's included
Stainless steel fridge, built-in double ovens, countertop range, built-in microwave, dishwasher, washer, dryer, broadloom, window coverings, gas burner & equipment, air conditioner & equipment, central vacuum & equipment, pool cover, solar heating panels and equipment.
Interior
Bedrooms
Kitchen
Bathrooms
Interior features
Exterior
Exterior & lot
Parking
Financial & construction
Financial
Construction & style
Thornhill
Near Bayview Ave/John St
Map
What's close
Assigned to this home
ÉÉ Paul-DemersAssigned
Pre-Kindergarten, Kindergarten, Elementary · CS Viamonde · 4.1 km
Woodland PSAssigned
Middle · York Region DSB · 1.1 km
Thornhill SSAssigned
Rated 7.7/10 · High · York Region DSB · 1.4 km
ÉS Norval-MorrisseauAssigned
Rated 6.7/10 · High, Middle · CS Viamonde · 7.4 km
St Anthony Catholic ESAssigned
Pre-Kindergarten, Kindergarten, Elementary, Middle · York CDSB · 1.6 km
ÉÉC Sainte-Marguerite-Bourgeoys-MarkhamAssigned
Rated 9.8/10 · Pre-Kindergarten, Kindergarten, Elementary · CS catholique MonAvenir · 6.4 km
St Robert Catholic HSAssigned
Rated 8.7/10 · High · York CDSB · 2.9 km
Listed by CENTURY 21 HERITAGE GROUP LTD. · you'll reach a vetted Nested agent · replies < 2h
Listed by CENTURY 21 HERITAGE GROUP LTD. · you'll reach a vetted Nested agent · replies < 2h
Based on price range