FAIR MARKET
$499,000
2 bed · 2 bath · 1 parking · 1200-1399 sqft · Condo · Apartment
#314 480 Mclevin Ave, Toronto, ON, M1B 5N9
Listed by RE/MAX PREMIER INC.

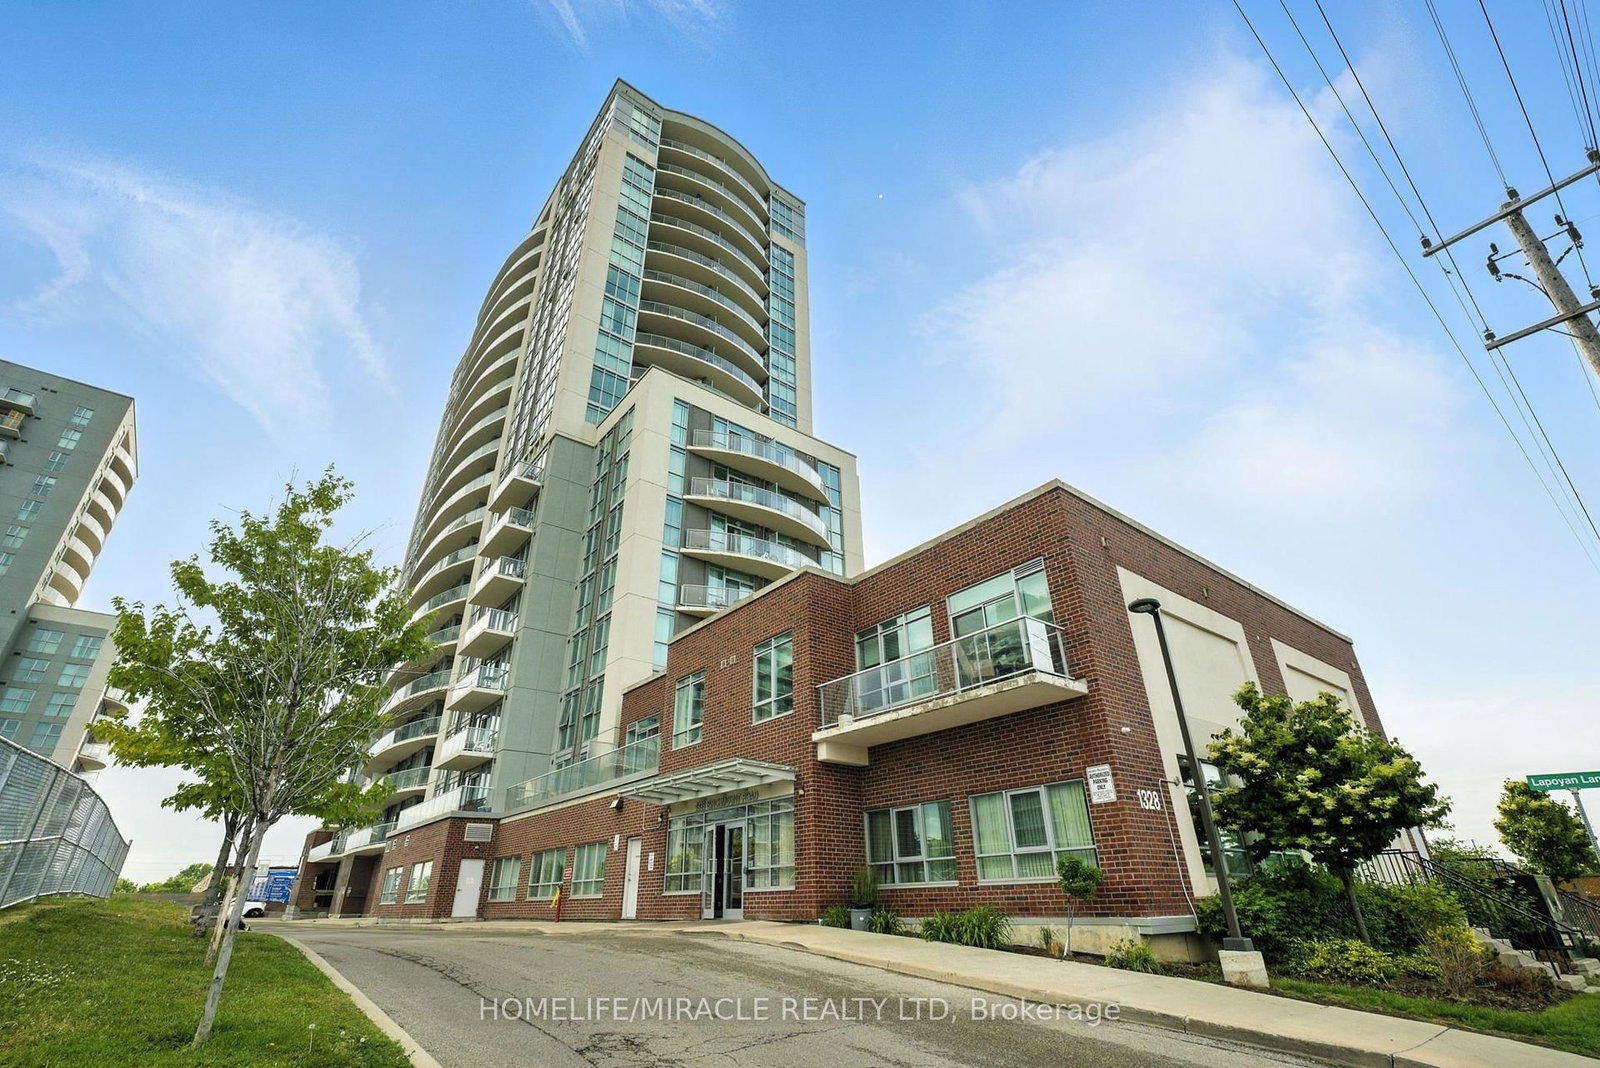

$399,000
1
beds
1
baths
500-599
sqft
Source: TRREB · MLS# E13481718 · Listed by HOMELIFE/MIRACLE REALTY LTD
Excellent V.H.L. build fabulous property in great desirable location*One of bestcondos in Scarborough*This could be perfect home for a single, couple, young familyor downsizer*Spacious one bed condo with 9' ceiling in only 10 years oldbuilding*Open Concept*Unobstructed views* Fully renovated with quality*Upgradedlighting throughout*Bright and airy with floor-to-ceiling windows*21'X 7'privatebalcony with cool north view*Ensuite laundry*Modern kitchen with all stainless steelappliances, stainless steel sink, stylist quartz counter top, beautiful ceramic backsplash, tons of kitchen cabinet*Quite big space for dining area*Specious properliving area*Part of living room can be used as home office*Walk out to balcony*Goodsize primary bedroom with 10' length closet and big picture window*Washroom withmodern fittings and toilet*One underground parking spot*Owned Locker In A Locker Room(Not in Cage, In the building only 8 locker in the locker room. worth 20K) *Superconvenient bustling neighbourhood with shops, cafes, restaurants, parks, and schoolsjust a few minutes away*Playground in the complex*Ample Visitors parking*Amenitiesinclude indoor pool, hot tub, gym, bbq terrace, party room, guest suite*24/7concierge and Security System*Ttc at the door, Hwy 401,GO stations, future EglintonLRT, Kennedy and Warden subway station very close, easy commute to downtown and otherpart of the city*Costco, Walmart, Scarborough town centre, all Big box stores, banks,gas station, place of worship, Canadian and ethnic grocery stores, hospital arenearby Family friendly, vibrant, contemporary, urban property*Make this your hometoday and enjoy !
Interior
Bedrooms
Kitchen
Bathrooms
Interior features
Exterior
Parking
Financial & construction
Financial
Construction & style
S/S Fridge, S/S Stove, S/S Built-In Dishwasher & S/S Microwave. Ensuite Stacked Washing Machine And Dryer. Granite Countertops. All Electric Light Fixtures. All Window Blinds. Owned Locker In A Locker Room (Not in Cage, In the building only 8 locker in the locker room. worth 20K).1 Underground owned Parking.
Wexford-Maryvale · Toronto E04
Near Birchmount Rd & Lawrence Ave E
Listed by HOMELIFE/MIRACLE REALTY LTD · you'll reach a vetted Nested agent · replies < 2h
Listed by HOMELIFE/MIRACLE REALTY LTD · you'll reach a vetted Nested agent · replies < 2h
Based on price range
$499,000
2 bed · 2 bath · 1 parking · 1200-1399 sqft · Condo · Apartment
#314 480 Mclevin Ave, Toronto, ON, M1B 5N9
Listed by RE/MAX PREMIER INC.