GOOD DEAL
$799,900
4 bed · 4 bath · 6 parking · 1500-2000 sqft · Semi-detached · 2-Storey
152 Clover Bloom Rd, Brampton, ON, L6R 1S5
Listed by iCloud Realty Ltd.
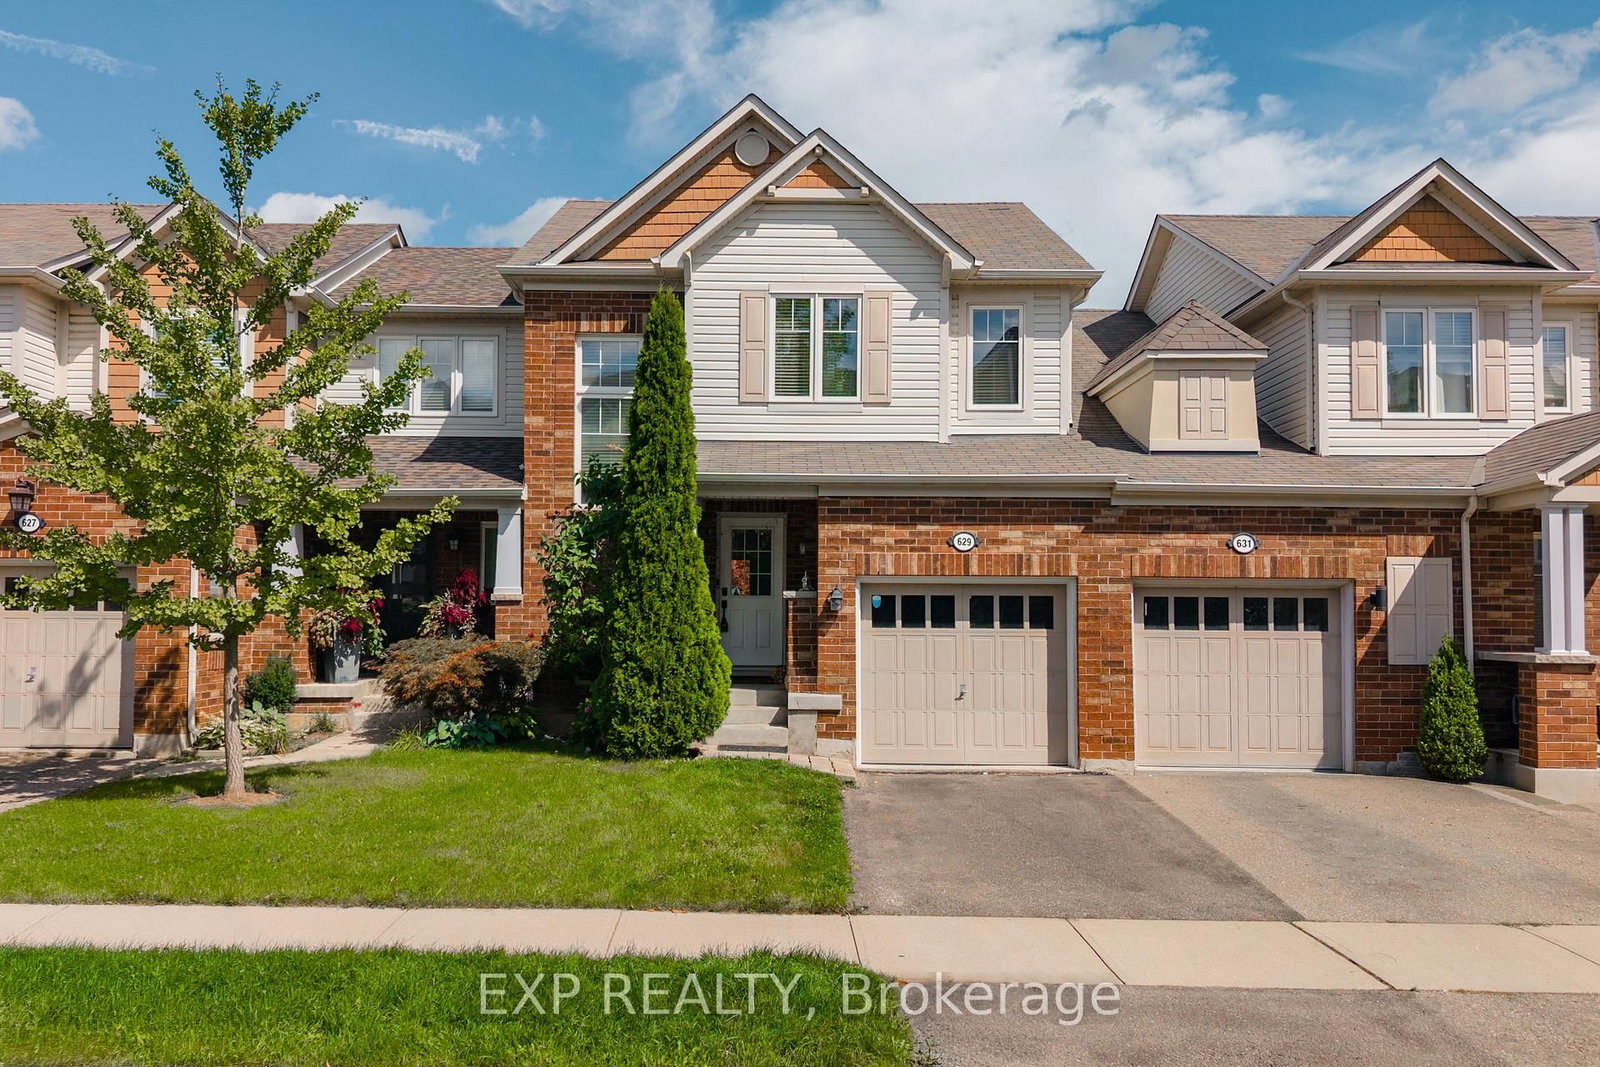
$799,900
3
beds
4
baths
1100-1500
sqft
Source: TRREB · MLS# W13778432 · Listed by EXP REALTY
Welcome to this fabulous freehold townhome, beautifully situated on a quiet, family-friendly crescent in Milton's desirable Coates neighbourhood. Bright and spacious, this inviting home features an open-concept layout with beautiful contemporary flooring in sophisticated tones, stylish fixtures, dark kitchen cabinetry, and a striking staircase that creates an eye-catching focal point. The main floor also offers a convenient 2-piece powder room. Upstairs, you'll find 3 spacious bedrooms and 2 full bathrooms, while the large finished basement provides excellent additional living space and an additional full bathroom. Inside access to the garage adds everyday convenience.The low-maintenance backyard features a lovely patio, creating an easy outdoor retreat for relaxing or entertaining. Lovingly cared for and showcasing pride of ownership throughout, this is a home you'll be proud to call your own. Beyond the front door, enjoy an exceptional setting surrounded by nature and everyday convenience. Winn Park is just a short way away, while nearby wooded trails offer peaceful walks and beautiful Escarpment scenery. Sixteen Mile Creek is also within easy walking distance. Families will appreciate the proximity to schools, parks, sports facilities, shopping, restaurants, grocery stores, and public transit. The nearby Milton Sports Centre offers ice rinks, swimming, a gym, fitness studio, and running track, providing an incredible range of recreational options. With Milton District Hospital, Milton GO Station, the Niagara Escarpment, and Highway 401 all conveniently accessible, this location delivers the perfect balance of community, recreation, nature, and commuter convenience. A wonderful opportunity in one of Milton's most appealing neighbourhoods.
Highlights
What's included
Dishwasher, Dryer, Range Hood, Refrigerator, Stove, Washer
Interior
Bedrooms
Bathrooms
Interior features
Exterior
Exterior & lot
Parking
Financial & construction
Financial
Construction & style
Coates · 1028
Near Ontario St S & Derry Rd W
Map
What's close
Assigned to this home
ÉÉ Dyane-AdamAssigned
Kindergarten, Elementary · CS Viamonde · 2.2 km
Tiger Jeet Singh PSAssigned
Rated 7/10 · Pre-Kindergarten, Kindergarten, Elementary, Middle · Halton DSB · 0.5 km
ÉS Gaétan GervaisAssigned
Rated 7.5/10 · High, Middle · CS Viamonde · 13.3 km
Craig Kielburger SSAssigned
Rated 7.1/10 · High · Halton DSB · 2.4 km
ÉÉC Sainte-AnneAssigned
Pre-Kindergarten, Kindergarten, Elementary · CS catholique MonAvenir · 2.3 km
Our Lady of Fatima Catholic SchoolAssigned
Rated 7.1/10 · Pre-Kindergarten, Kindergarten, Elementary, Middle · Halton CDSB · 0.7 km
ÉSC Sainte-TrinitéAssigned
Rated 7.5/10 · High, Middle · CS catholique MonAvenir · 10.5 km
St Kateri Tekakwitha CSSAssigned
High · Halton CDSB · 1.8 km
Listed by EXP REALTY · you'll reach a vetted Nested agent · replies < 2h
Listed by EXP REALTY · you'll reach a vetted Nested agent · replies < 2h
Based on price range