ABOVE MARKET
$575,000
2 bed · 2 bath · 1 parking · 700-799 sqft · Condo · Apartment
#102 57 Upper Duke Cres, Markham, ON, L6G 0B9
Listed by CENTURY 21 PERCY FULTON LTD.
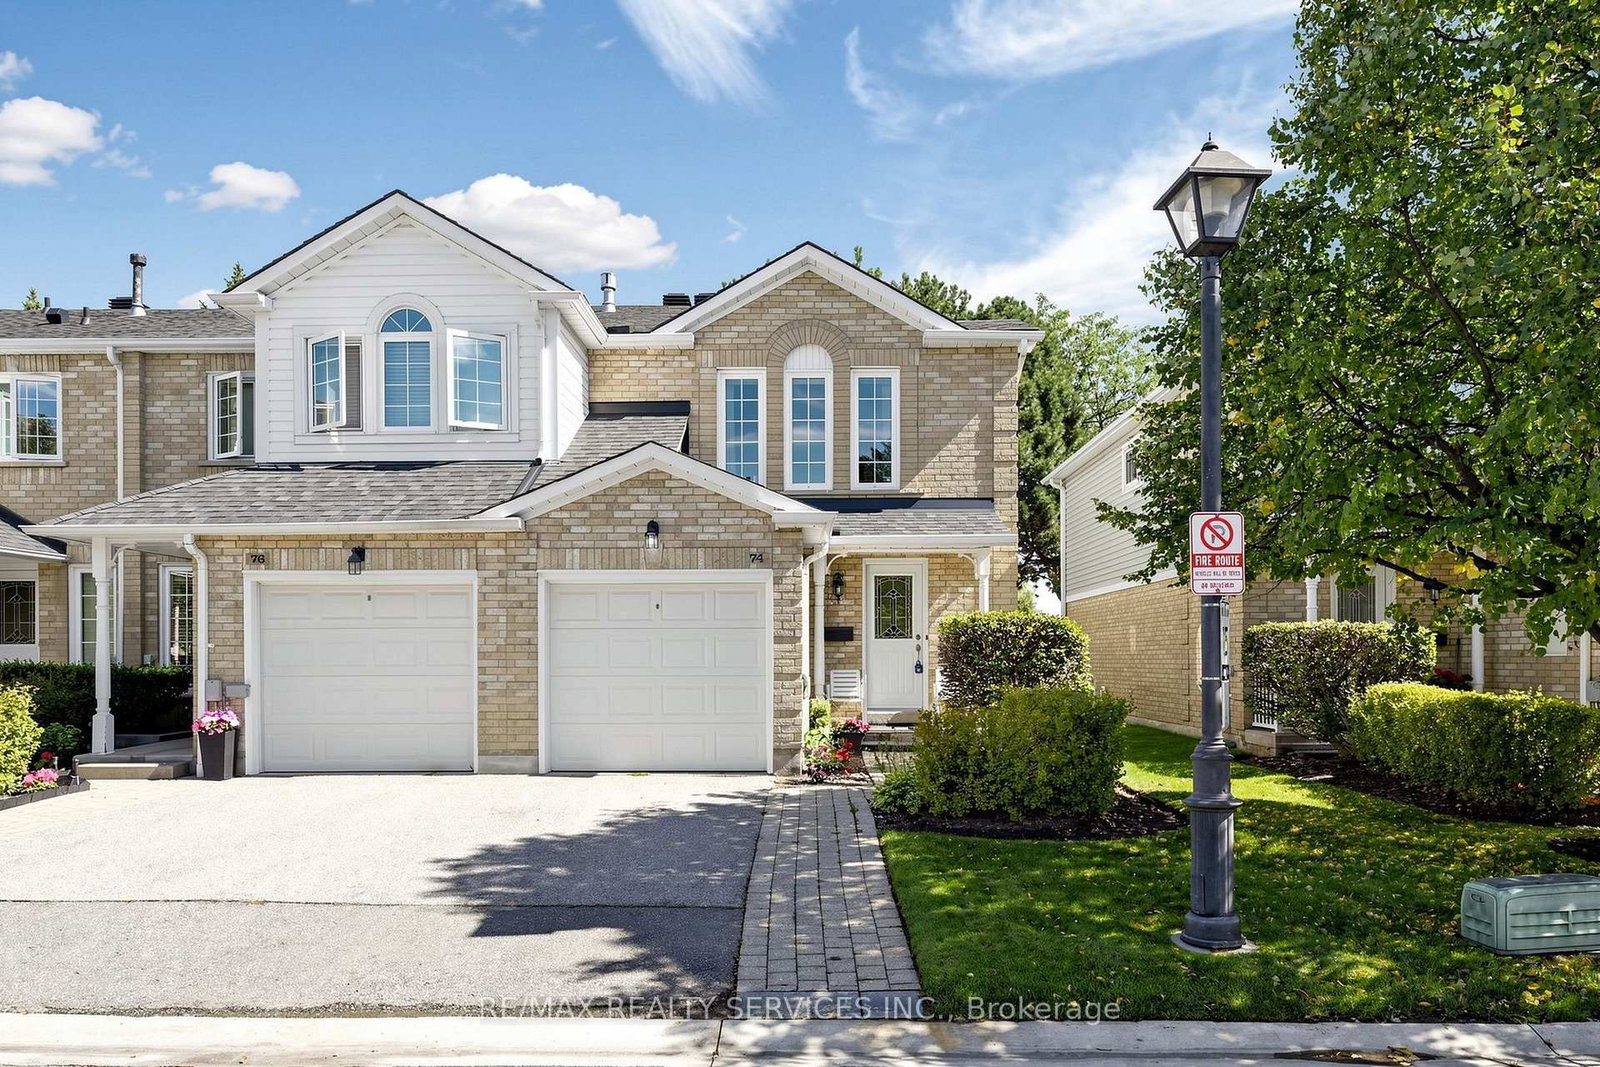
$550,000
3
beds
2
baths
1200-1399
sqft
Source: TRREB · MLS# W13778554 · Listed by RE/MAX REALTY SERVICES INC.
Welcome to 74 Heathcliffe Square, a sun-filled end-unit townhome in Brampton's desirable Carriage Walk community! Step inside to a bright open-concept living & dining room where large windows fill the space with natural light & a cozy gas fireplace sets the scene for relaxed evenings & easy entertaining. The spacious eat-in kitchen features stainless steel appliances, a backsplash & ample cabinet & counter space, with a convenient main-floor powder room. Upstairs, 3 generously sized bedrooms give everyone room to spread out, including a primary retreat with a walk-in closet & semi-ensuite bath. The partially finished basement already has a bathroom rough-in in place, ready for your personal touch as a rec room, home office or guest space. Walk out from the living area to your private backyard patio, with no rear neighbours & peaceful views toward Chinguacousy Park. It's perfect for morning coffee, summer barbecues & quiet evenings outdoors. Parking is easy with a 1-car garage & 1-car driveway. Enjoy low-maintenance living, as the condo corporation takes care of lawn care, snow removal & exterior maintenance, so your weekends stay yours. Within the complex, residents enjoy an outdoor pool, putting green, benches and visitors parking. Just outside, parks, playing fields & Chinguacousy Park's trails & ski hill are all a short walk away. Stroll to schools, childcare, the library, Bramalea City Centre & public transit. Commuters will appreciate quick access to major highways, while nearby hospitals & extensive shopping add everyday convenience.
Highlights
What's included
Existing Appliances including- Stainless Steel- Fridge, Stove, Built-In Dishwasher, Hood-Fan, Clothes Washer & Dryer, Existing Light Fixtures & Window Coverings
Interior
Bedrooms
Kitchen
Bathrooms
Interior features
Exterior
Parking
Financial & construction
Financial
Construction & style
Central Park
Near Howden Blv/Central Park Dr./Queen St
Map
What's close
Assigned to this home
ÉÉ Carrefour des JeunesAssigned
Rated 7/10 · Pre-Kindergarten, Kindergarten, Elementary · CS Viamonde · 4.1 km
Hanover PSAssigned
Pre-Kindergarten, Kindergarten, Elementary · Peel DSB · 0.6 km
Williams Parkway Sr PSAssigned
Middle · Peel DSB · 1.0 km
ÉS Jeunes sans frontièresAssigned
Rated 6.8/10 · High, Middle · CS Viamonde · 11.3 km
North Park SSAssigned
Rated 7.2/10 · High · Peel DSB · 1.8 km
ÉÉC Sainte-Jeanne-d'ArcAssigned
Rated 7/10 · Pre-Kindergarten, Kindergarten, Elementary · CS catholique MonAvenir · 1.7 km
Lester B Pearson Catholic SchoolAssigned
Rated 6.7/10 · Pre-Kindergarten, Kindergarten, Elementary, Middle · Dufferin-Peel CDSB · 0.2 km
ÉSC Sainte-FamilleAssigned
Rated 7/10 · High, Middle · CS catholique MonAvenir · 12.3 km
St Thomas Aquinas SSAssigned
Rated 6/10 · High · Dufferin-Peel CDSB · 2.1 km
Listed by RE/MAX REALTY SERVICES INC. · you'll reach a vetted Nested agent · replies < 2h
Listed by RE/MAX REALTY SERVICES INC. · you'll reach a vetted Nested agent · replies < 2h
Based on price range