1 / 38
ABOVE MARKET
$1,849,000
4 bed · 3 bath · 1 parking · 1500-2000 sqft · Detached · 2-Storey
58 Castlewood Rd, Toronto
Listed by RE/MAX HALLMARK BATORI GROUP INC.


$2,395,000
4 + 1
beds
4
baths
1500-2000
sqft
Source: TRREB · MLS# C13635788 · Listed by ROYAL LEPAGE REAL ESTATE SERVICES HEAPS ESTRIN TEAM
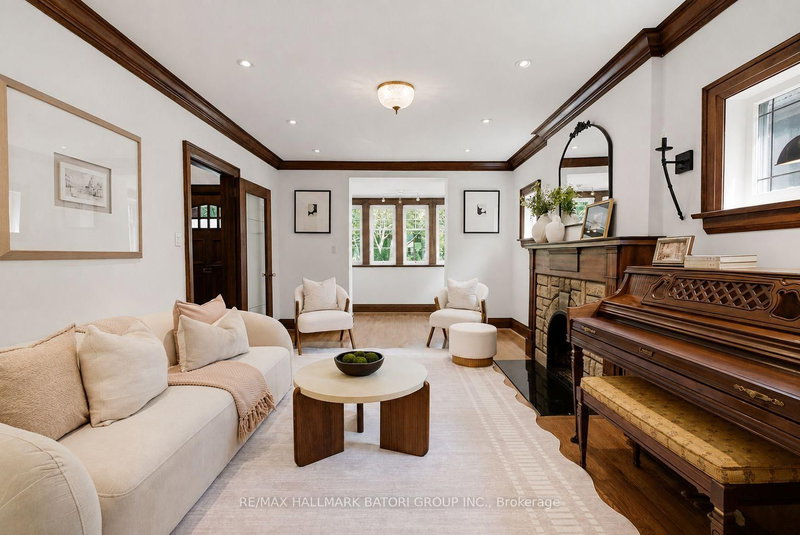
A rare opportunity to own an exceptional family home in the heart of prestigious Lytton Park. Beautifully reimagined and impeccably updated, this warm and inviting residence sits on an extra-wide lot on a quiet block just moments from Yonge Street and the neighbourhood's picturesque ravine trails.A gracious foyer with heated floors, custom built-ins, and an elegant powder room offers a refined introduction to this home's thoughtful design. The formal living and dining rooms, anchored by a gas fireplace, provide an inviting backdrop for both sophisticated entertaining and everyday family life. Approaching the rear of the home, a sun-filled family room overlooks the garden and flows seamlessly into a beautifully appointed kitchen featuring a gas range, a large centre island, and a walkout to the backyard.The second level features four generously sized bedrooms, including a serene primary retreat with a walk-in closet and a spa-inspired ensuite. Three additional spacious bedrooms are complemented by a beautifully appointed family bathroom.The exceptional lower level has been meticulously designed with high ceilings, heated floors, extensive custom millwork, abundant storage, a spacious recreation room, dedicated laundry room, wine fridge, additional bedroom, and stylish three-piece bathroom, providing the ideal space for guests, teenagers, or extended family.A fully fenced backyard offers a private urban sanctuary. Framed by mature trees, it features an expansive entertaining deck, a covered porch, a generous lawn, and beautifully landscaped gardens.Ideally situated within walking distance of Toronto's most sought-after schools, neighbourhood parks, boutique shopping, and restaurants along Yonge Street, this turnkey family home offers convenient access to public transit and a rare opportunity to own in one of Toronto's most coveted neighbourhoods.
Interior
Bedrooms
Kitchen
Bathrooms
Interior features
Exterior
Parking
Financial & construction
Financial
Construction & style
See Schedule B
Lawrence Park South · Toronto C04
Near Yonge/Lawrence
Listed by ROYAL LEPAGE REAL ESTATE SERVICES HEAPS ESTRIN TEAM · you'll reach a vetted Nested agent · replies < 2h
Listed by ROYAL LEPAGE REAL ESTATE SERVICES HEAPS ESTRIN TEAM · you'll reach a vetted Nested agent · replies < 2h
Based on price range
$1,849,000
4 bed · 3 bath · 1 parking · 1500-2000 sqft · Detached · 2-Storey
58 Castlewood Rd, Toronto
Listed by RE/MAX HALLMARK BATORI GROUP INC.