ABOVE MARKET
$2,290,000
6 bed · 5 bath · 5 parking · 3000-3500 sqft · Detached · 2-Storey
73 Garnier Crt, Toronto, ON, M2M 4C8
Listed by KELLER WILLIAMS REFERRED URBAN REALTY
$1,999,900
4
beds
4
baths
3500-5000
sqft
Source: TRREB · MLS# N13779486 · Listed by SUTTON GROUP-ADMIRAL REALTY INC.
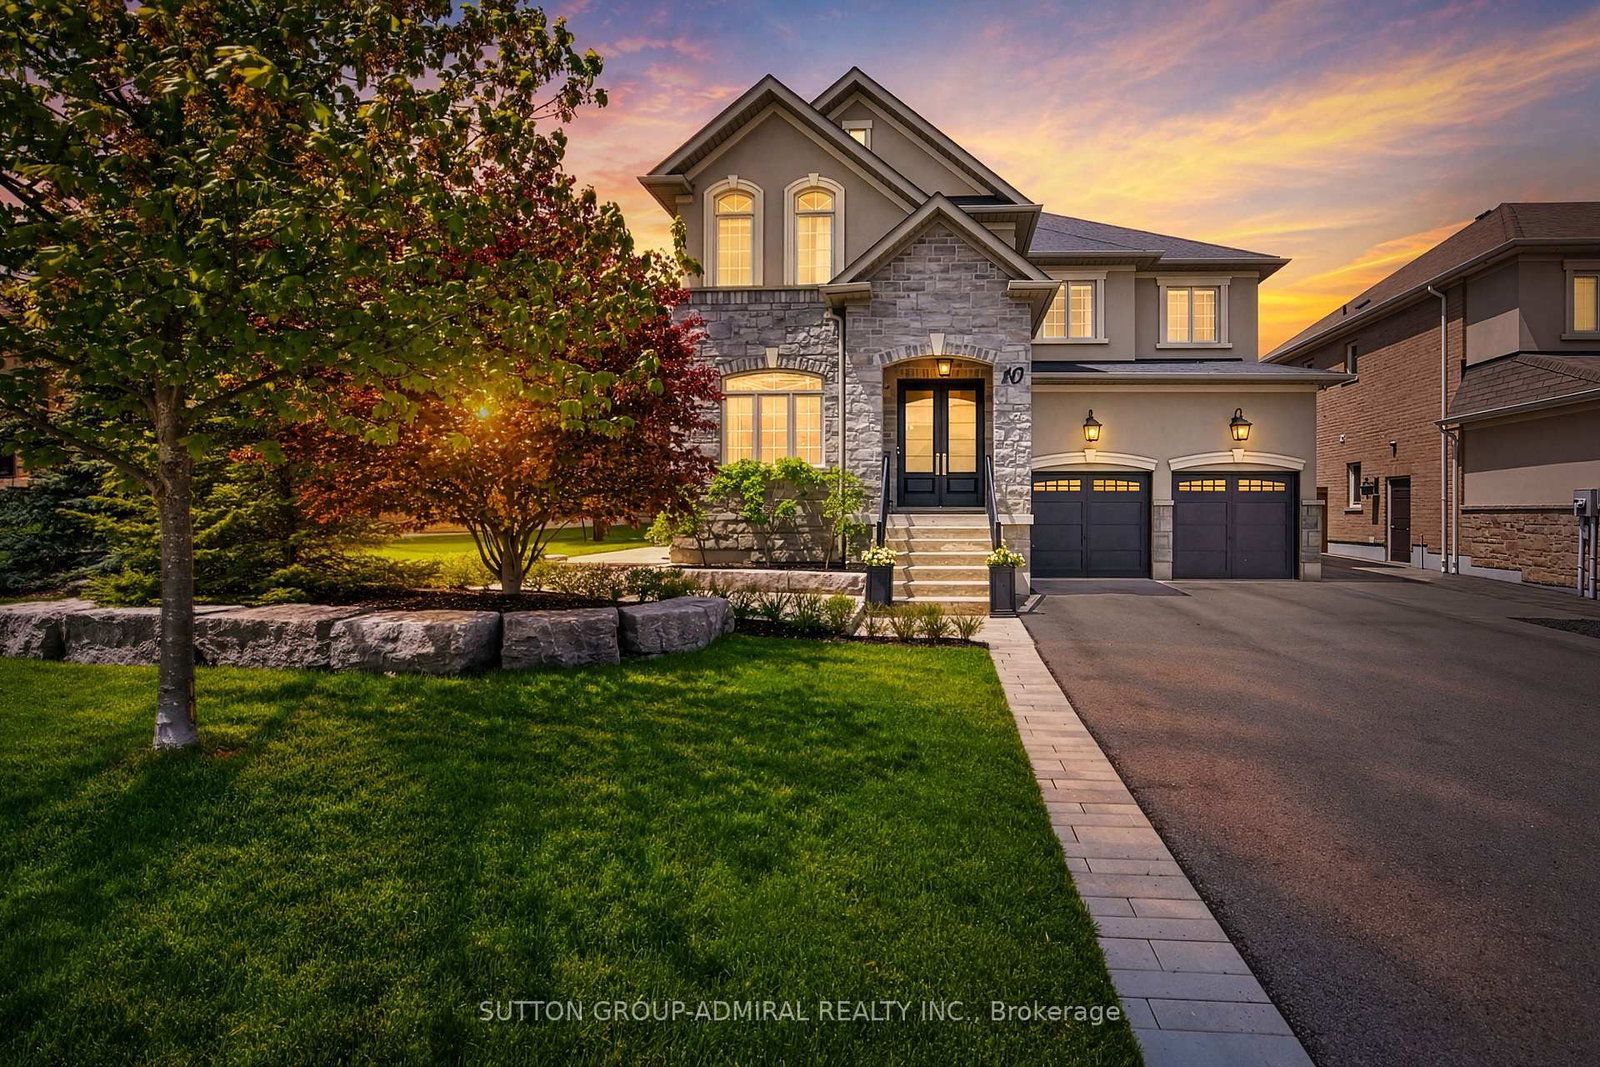
Rarely offered on one of the most desirable family-friendly courts, this exceptional home is located on a quiet court that has a charming parkette at the end of the street creating a peaceful setting that is perfect for young families. Located in the King Country Estates community, this beautifully upgraded residence sits on a premium lot and combines luxury, warmth, and timeless design in one unforgettable package. Designed for both everyday living and elegant entertaining, the home showcases a stunning custom chef's kitchen featuring premium cabinetry, luxurious marble countertops & backsplash, and an oversized center island with breakfast bar seating- the true heart of the home. The spacious breakfast area is accented by an elegant chandelier & opens seamlessly to a professionally landscaped backyard, complete with an interlock stone patio, maintenance free artificial turf, and mature trees offering exceptional privacy & tranquility. Over 3700 sq. ft. (as per MPAC), this sought after floor plan is one of the community's most popular designs, offering a sophisticated front office with custom built-ins and views of the front gardens- ideal for working from home. The open concept living and dining areas are enhanced with stylish pot lighting and flow effortlessly into the show stopping family room where soaring cathedral ceilings & a cozy gas fireplace create an inviting yet grand atmosphere. The main floor also features a large laundry room w/ built-in cabinetry & an access door into double car garage. The upper level features 4 good size bedrooms each with access to a bathroom, convenient for large or growing families. The exterior of the property has a long driveway with no sidewalk for added parking spaces &it has been nicely landscaped creating lovely curb appeal. Every detail of this home has been thoughtfully curated to deliver comfort & elegance.
Highlights
What's included
All Appliances including Sub-zero Fridge & Wolf Stove, All Window Coverings, Drapes & Rods, All Mirrors in Bathrooms, All Light Fixtures & Chandeliers, Two-tone upgraded staircase, hand-scrapped hardwood flooring throughout, wainscotting, pot lighting, Custom high-end kitchen, marble countertops & marble backsplash, exterior pot lighting, Central Vacuum & Equipment, Central Air Conditioner, Garage Door Openers & Remotes, Interlocking Patio in Backyard &Walkways Leading to Backyard, Nicely Landscaped w/ Mature Trees & Shrubs, Premium Lot.
Interior
Bedrooms
Kitchen
Bathrooms
Interior features
Exterior
Exterior & lot
Parking
Financial & construction
Financial
Construction & style
Nobleton · King
Near KING RD/HWY 27
Map
What's close
Assigned to this home
ÉÉ La FontaineAssigned
Rated 8.3/10 · Pre-Kindergarten, Kindergarten, Elementary · CS Viamonde · 9.1 km
Nobleton PSAssigned
Rated 6.2/10 · Pre-Kindergarten, Kindergarten, Elementary, Middle · York Region DSB · 0.9 km
Beynon Fields PSAssigned
Elementary, Middle · York Region DSB · 13.9 km
ÉS Norval-MorrisseauAssigned
Rated 6.7/10 · High, Middle · CS Viamonde · 16.8 km
St Mary Catholic ESAssigned
Rated 7.1/10 · Pre-Kindergarten, Kindergarten, Elementary, Middle · York CDSB · 0.8 km
Listed by SUTTON GROUP-ADMIRAL REALTY INC. · you'll reach a vetted Nested agent · replies < 2h
Listed by SUTTON GROUP-ADMIRAL REALTY INC. · you'll reach a vetted Nested agent · replies < 2h
Based on price range