GOOD DEAL
$10,995,000
6 bed · 8 bath · 7 parking · 5000 + sqft · Detached · 3-Storey
215 Dunvegan Rd, Toronto, ON, M5P 2P2
Listed by HARVEY KALLES REAL ESTATE LTD.
$10,880,000
5 + 3
beds
11
baths
5000 +
sqft
Source: TRREB · MLS# C13771198 · Listed by RE/MAX REALTRON BARRY COHEN HOMES INC.
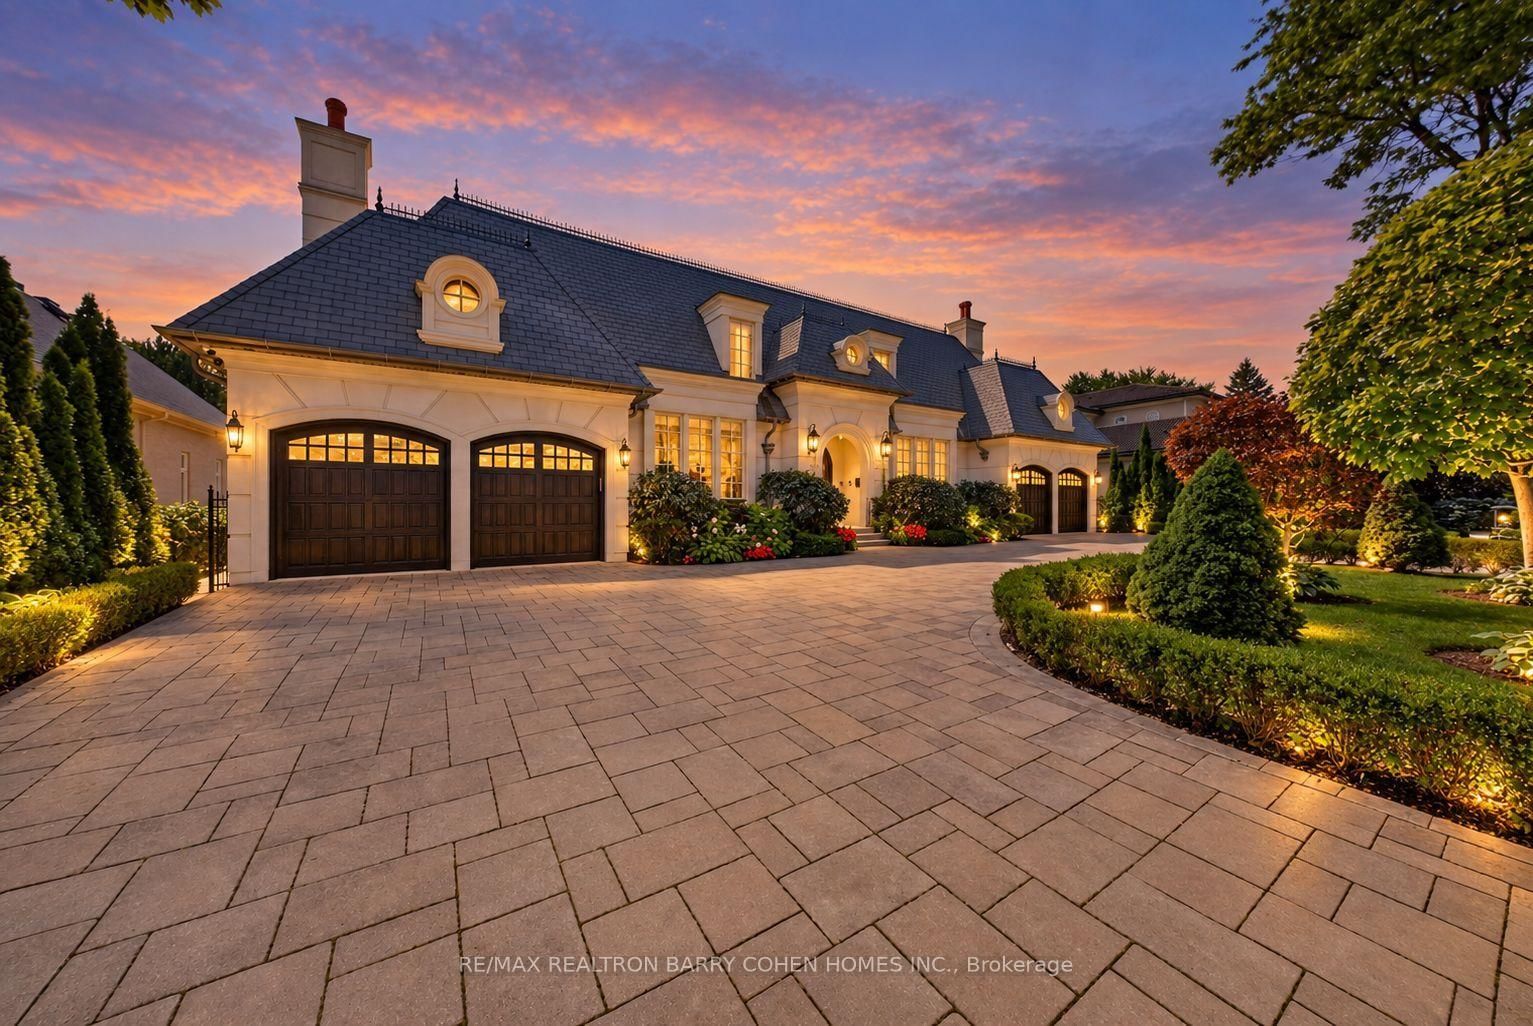
Designed & Built By Its Owner. Stunning. Designer Palette. Exquisite Custom Residence On A Premium South Lush Ravine-Like Lot W/ Almost 300' Deep. Built W/ The Highest Standard Of Luxury Appointments, This Is An Exceptional Custom-Built Estate. Located Within One Of Toronto's Most Sought-After & Prestigious Enclaves. Offering Over 12,000 Sq. Ft. Of Exquisitely Designed Living Space, Blending Grand Architectural Proportions W/ Refined Contemporary Luxury. A Striking Foyer Introduces Sophisticated Principal Rooms Defined By Soaring Ceilings, Rich Hardwood Flooring, & Expansive Windows Framing Views Of The Magnificent Grounds. Sauna, Spa Room, Surround System On All 3 Levels. The Gourmet Kitchen Is Beautifully Appointed W/ Premium Appliances, Marble Countertops, Oversized Centre Island, & Seamless Walk-Out To The Terrace For Alfresco Dining & Entertaining. A Separate L/L Service Kitchen Further Enhances The Home's Exceptional Entertaining Capabilities. The Main-Floor Primary Suite Is A Serene Private Retreat Featuring A Spa-Inspired Ensuite, Bespoke Dressing Room, & Direct Garden Walk-Out. Impressive Upper-Level Primary Suite Offers A Fireplace, Private Sitting Area, Luxurious Ensuite & Walk-In Closet, & A Private Terrace Overlooking The Grounds. 8 Generously Sized Bedrooms, Each W/ Ensuite Access, Provide Exceptional Comfort & Flexibility For Family & Multi-Generational Living. Featuring 2 Laundry Rooms, A Main-Floor Office W/ A Separate Side Entrance & Private Hallway, A L/L Library, & A Custom Elevator Servicing All Levels. Expansive L/L Complete W/ A Rec Room, Surround Sound System, Gym, Wet Bar, & Direct Walk-Out To The Professionally Landscaped Grounds. Ambient Exterior Lighting Enhances The Property's Impressive Setting. Exceptional Space For Outdoor Entertaining, A Future Pool, Or A Private Garden Retreat. A Circular Driveway & 4-Car Garage Complete This Exceptional Estate. Ideally Positioned Near Bayview Avenue, York Mills, & The Rosedale Golf Club.
What's included
GE Profile Wine Cooler, Sub-Zero Panelled Fridge/Freezer, Wolf Stainless Steel Double WallOven, Miele Panelled Dishwasher, Wolf Gas And Electric Cooktops, LG Washer/Dryer, PanelledKitchenAid Dishwasher, Frigidaire 4-Burner Glass Cooktop, Over-the-Hood Microwave, All Elfs,Window Covs.
Interior
Bedrooms
Kitchen
Bathrooms
Interior features
Exterior
Parking
Financial & construction
Financial
Construction & style
St. Andrew-Windfields · Toronto C12
Near York Mills Rd/Bayview Ave
Map
What's close
Assigned to this home
Harrison Public SchoolAssigned
Pre-Kindergarten, Kindergarten, Elementary · Toronto DSB · 0.3 km
ÉS Étienne-BrûléAssigned
Rated 7.3/10 · High, Middle · CS Viamonde · 1.0 km
Windfields Middle SchoolAssigned
Middle · Toronto DSB · 0.7 km
York Mills Collegiate InstituteAssigned
Rated 8/10 · High · Toronto DSB · 1.0 km
ÉÉC Sainte-MadeleineAssigned
Rated 5.5/10 · Pre-Kindergarten, Kindergarten, Elementary · CS catholique MonAvenir · 4.3 km
St. Gabriel Catholic SchoolAssigned
Rated 5.2/10 · Pre-Kindergarten, Kindergarten, Elementary, Middle · Toronto CDSB · 1.5 km
St. Cyril Catholic SchoolAssigned
Pre-Kindergarten, Kindergarten, Elementary, Middle · Toronto CDSB · 3.7 km
ÉSC Monseigneur-de-CharbonnelAssigned
Rated 7.4/10 · High, Middle · CS catholique MonAvenir · 4.8 km
Listed by RE/MAX REALTRON BARRY COHEN HOMES INC. · you'll reach a vetted Nested agent · replies < 2h
Listed by RE/MAX REALTRON BARRY COHEN HOMES INC. · you'll reach a vetted Nested agent · replies < 2h
Based on price range