GOOD DEAL
$799,900
3 bed · 4 bath · 2 parking · 1100-1500 sqft · Townhouse · 2-Storey
629 Gervais Terr, Milton, ON, L9T 7R6
Listed by EXP REALTY
$779,000
3
beds
1
baths
700-1100
sqft
Source: TRREB · MLS# N13778588 · Listed by REAL BROKER ONTARIO LTD.
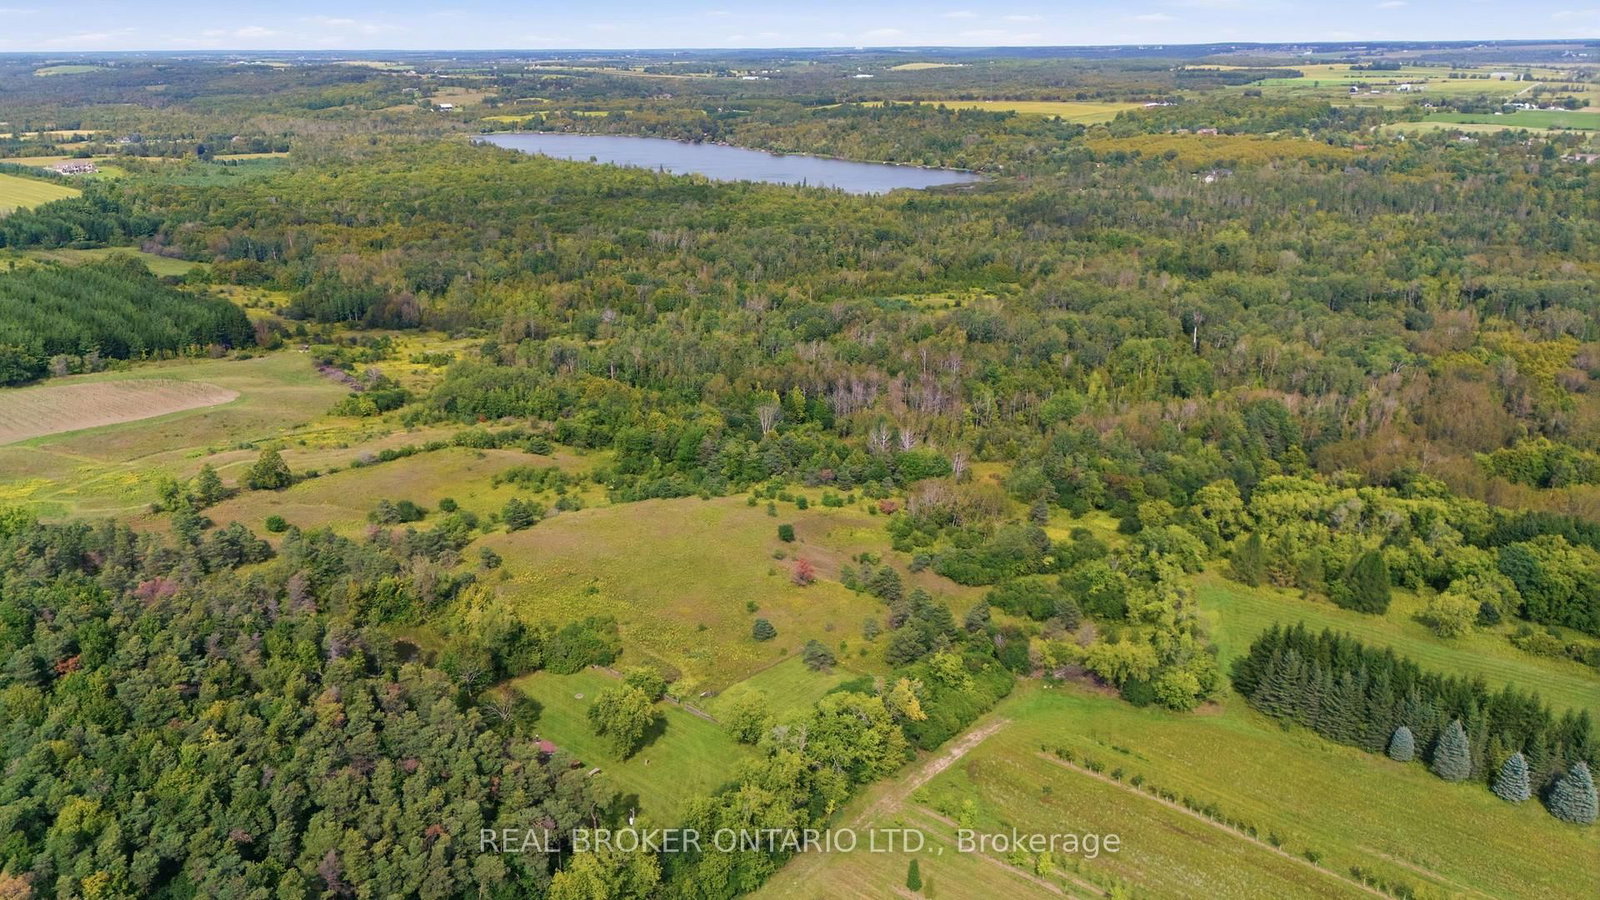
Escape to 65 acres of complete privacy, breathtaking panoramic views and untouched natural beauty, just 8 minutes north of downtown Uxbridge. Backing onto the Uxbridge Brook, which winds its way into Wagner Lake, this remarkable property is tucked well away from the road and surrounded by mature trees, offering the kind of peace and seclusion that is increasingly hard to find. At its heart sits a charming 3-bedroom, 3-season Pan-Abode cabin, constructed from interlocking solid Western Red Cedar logs and positioned to take in incredible unobstructed easterly views that seem to go on forever. Warm, rustic and full of character, the approximately 952 sq. ft. cabin is the perfect weekend retreat, recreational getaway or private escape from the pace of everyday life. A fully fenced area provides a secure outdoor space for dogs to roam and enjoy the property. Serviced by hydro, a drilled well and septic system, with potential to winterize the cabin for extended use. Explore rolling terrain, mature woods, ravine and creek areas, and a former pond with exciting potential to be restored into your own private swimming or fishing hole. A portion of the property is environmentally protected and forms part of the Oak Ridges Moraine, helping preserve the natural beauty of the surrounding landscape. Accessed from Durham Regional Road 1 via a right-of-way through neighbouring farmland, arriving here feels like leaving everything behind. Whether you're looking for a family retreat, recreational property, a place to reconnect with nature or simply somewhere completely private to escape, this is a truly special piece of Uxbridge countryside. NB: Driveway is a right-of-way and not included on title of property for sale.
What's included
All existing appliances: Fridge, Stove, Microwave. All window coverings, well equipment.
Interior
Bedrooms
Kitchen
Bathrooms
Interior features
Exterior
Exterior & lot
Parking
Financial & construction
Financial
Construction & style
Rural Uxbridge
Near Concession 7 & Ashworth Rd
Map
What's close
Assigned to this home
Quaker Village PSAssigned
Rated 7/10 · Pre-Kindergarten, Kindergarten, Elementary, Middle · Durham DSB · 0.8 km
Uxbridge PSAssigned
Elementary, Middle · Durham DSB · 1.1 km
Uxbridge SSAssigned
Rated 8.1/10 · High · Durham DSB · 1.7 km
École catholique Pape-FrançoisAssigned
Rated 6.3/10 · Pre-Kindergarten, Kindergarten, Elementary, Middle, High · CS catholique MonAvenir · 18.9 km
St Joseph Catholic SchoolAssigned
Rated 7.3/10 · Pre-Kindergarten, Kindergarten, Elementary, Middle · Durham CDSB · 0.7 km
Listed by REAL BROKER ONTARIO LTD. · you'll reach a vetted Nested agent · replies < 2h
Listed by REAL BROKER ONTARIO LTD. · you'll reach a vetted Nested agent · replies < 2h
Based on price range