GOOD DEAL
$899,000
3 bed · 3 bath · 4 parking · 1500-2000 sqft · Link home · 2-Storey
3755 Nightstar Dr, Mississauga, ON, L5M 8A5
Listed by 51SELLHOME INC.
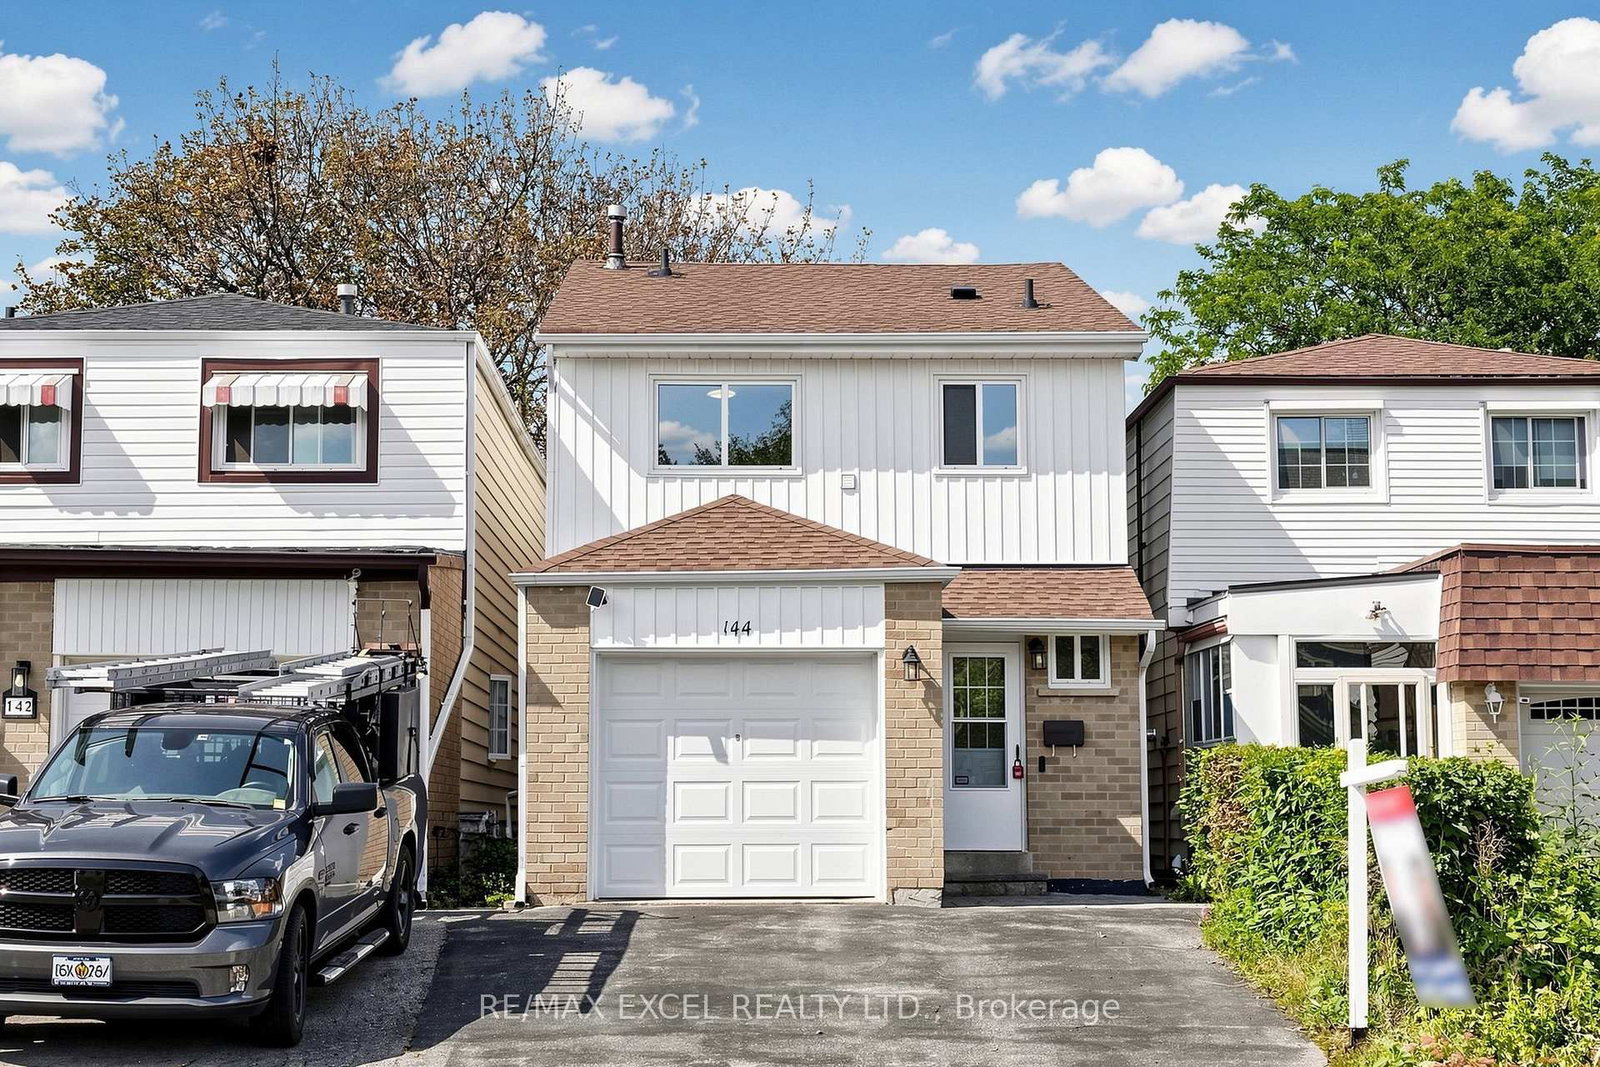
$849,000
3 + 2
beds
3
baths
1100-1500
sqft
Source: TRREB · MLS# E13778690 · Listed by RE/MAX EXCEL REALTY LTD.
Welcome To This Beautifully Updated Link-Detached Home In One Of Scarborough's Most Established And Family-Friendly Neighbourhoods! Step Inside To A Bright And Inviting Main Floor Featuring Pot Lights And Beautiful Engineered Hardwood Flooring.The Spacious Living & Dining Area Offers A Comfortable Setting For Family Gatherings And Entertaining, With A Pleasant View Overlooking The Backyard. The Well-Designed Kitchen Features Stainless Steel Appliances And A Convenient Breakfast Area, Creating A Warm And Functional Space For Everyday Living.Upstairs, Engineered Hardwood Flooring Continues Throughout 3 Comfortable Bedrooms, Complemented By A 4-Pc Bathroom. A Dedicated Upstairs Laundry Adds Everyday Convenience.**The Finished Basement With Separate Entrance Offers Great Flexibility For Extended Family, Guests or Additional Income. It Features A Full Kitchen, 2 Bedrooms-Each With Its Own Window And Closet,A 3 Pc Bathroom -Plus A Separate Laundry Set.Dedicated 30A Dryer Outlet Installed For Basement Laundry.Thoughtfully Updated With Numerous Improvements, Including Newer Backyard Patio Stones(2023), Fully Redone Basement Walls And Updated Insulation(2023), High-Voltage Electrical Outlet For Basement Dryer(2022), Newer Upstairs Laundry(2022), Newer Roof (2023), Exterior Waterproofing Along The Side Of The Home With Transferable Lifetime Warranty(2024), A/C(2022) And Ecobee Smart Thermostat(2022).Complete With A Single-Car Garage And Private Driveway Offering Parking For 2 Additional Vehicles. Ideally Located Just Steps To Parks, Schools, Public Transit, Bridlewood Mall, Restaurants And Everyday Amenities, With Easy Access To Warden Ave, Finch Ave, Highways 401 & 404 And The DVP. Minutes To Tam O'Shanter Golf Course, L'Amoreaux Sports Complex, Community Centres And Local Parks. A Wonderful Opportunity To Own An Extensively Updated Family Home In A Highly Convenient Scarborough Location!
What's included
Existing SS Appliances:Stainless Steel Fridge, Stainless Steel Stove, Stainless Steel Hood Fan.Washer & Dryer. Existing Light Fixtures,Existing Window Blinds.Basement Appliances:Fridge,Stove,Rangehood. Garage Opener and Remotes.
Interior
Bedrooms
Kitchen
Bathrooms
Interior features
Exterior
Parking
Financial & construction
Financial
Construction & style
L'Amoreaux · Toronto E05
Near Birchmount Rd / Finch Ave
Map
Listed by RE/MAX EXCEL REALTY LTD. · you'll reach a vetted Nested agent · replies < 2h
Listed by RE/MAX EXCEL REALTY LTD. · you'll reach a vetted Nested agent · replies < 2h
Based on price range