
1 / 50
ABOVE MARKET
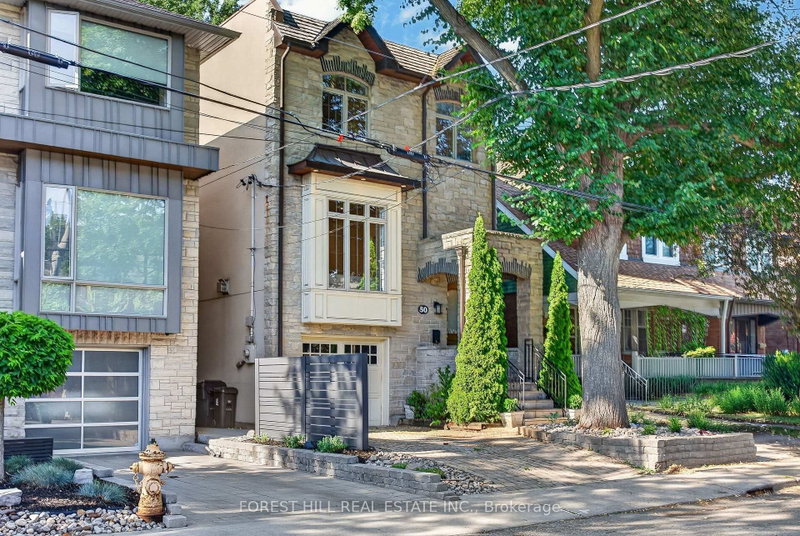
$2,749,000
3 bed · 4 bath · 2 parking · 1500-2000 sqft · Detached · 2-Storey
50 Bowood Ave, Toronto
Listed by FOREST HILL REAL ESTATE INC.


$3,295,000
4 + 1
beds
5
baths
3000-3500
sqft
Source: TRREB · MLS# C13483878 · Listed by HARVEY KALLES REAL ESTATE LTD.
Welcome to this distinguished Bedford Park residence, where timeless design and modern comfort come together in one of Toronto's most sought-after neighbourhoods. Offering nearly 3,280 sq. ft. of thoughtfully designed living space plus a professionally finished basement, this exceptional home features 4+1 bedrooms and 5 bathrooms, ideal for growing families and elegant entertaining.The main level is filled with natural light and showcases rich hardwood floors, custom built-in cabinetry, and a striking reclaimed Chicago red brick feature wall that adds warmth,character, and architectural appeal. The well-appointed kitchen features premium appliances, a generous centre island, abundant storage, and a bright breakfast area.Thoughtfully designed for everyday living and entertaining, it opens seamlessly to the family room while remaining connected to the formal dining room.The upper level features a luxurious primary retreat with a spa-inspired ensuite and two his and hers walk-in closets, along with three additional well-appointed bedrooms. The finished lower level, complete with a separate entrance, heated floors, a spacious recreation area,fifth/nanny bedroom, full bathroom, mudroom, and laundry room, offers exceptional flexibility for guests or extended family.Designed for indoor-outdoor living, the private oasis backyard is a true retreat, featuring an inground pool with spillover spa and waterfall, fire pit, multiple seating areas, a custom cabana, and dedicated storage space.Ideally located close to top-ranked schools, parks, shops, dining, transit, and neighbourhood amenities, this exceptional Bedford Park home offers a rare opportunity to enjoy refined family living in one of Toronto's most prestigious communities.
Interior
Bedrooms
Kitchen
Bathrooms
Interior features
Exterior
Parking
Financial & construction
Financial
Construction & style
LG Fridge/Freezer (2022), Miele Stainless-steel Dishwasher, Frigidaire Oven with cooktop, Exhaust fan, Front load LG Washer/Dryer (2021), Inground pool with related equipment, All Elf's and All Window Coverings.
Bedford Park-Nortown · Toronto C04
Near Avenue Rd/Lawrence
Schools
School
École Bannockburn Public School
1 min walk
Everyday
Grocery
Bruno's Fine Foods
4 min walk
Transit
Transit
Avenue Rd at Dunblaine Ave
3 min walk
Recreation & community
Community Center
Armour Heights Community Centre Children's Committee
7 min walk
Park
Grey Parkette
5 min walk
Listed by HARVEY KALLES REAL ESTATE LTD. · you'll reach a vetted Nested agent · replies < 2h
Listed by HARVEY KALLES REAL ESTATE LTD. · you'll reach a vetted Nested agent · replies < 2h
Based on price range
$2,749,000
3 bed · 4 bath · 2 parking · 1500-2000 sqft · Detached · 2-Storey
50 Bowood Ave, Toronto
Listed by FOREST HILL REAL ESTATE INC.