FOR LEASE
2d on marketABOVE MARKET
$3,950/mo
4 bed · 4 bath · 4 parking · 3000-3500 sqft · Detached · 2-Storey
10 Coates Of Arms Lane, Ajax, ON, L1T 3S2
Listed by RE/MAX CROSSROADS REALTY INC.
$5,500/mo
Monthly rent
4
beds
4
baths
3500-5000
sqft
Source: TRREB · MLS# W13776292 · Listed by Re/Max Alliance Realty
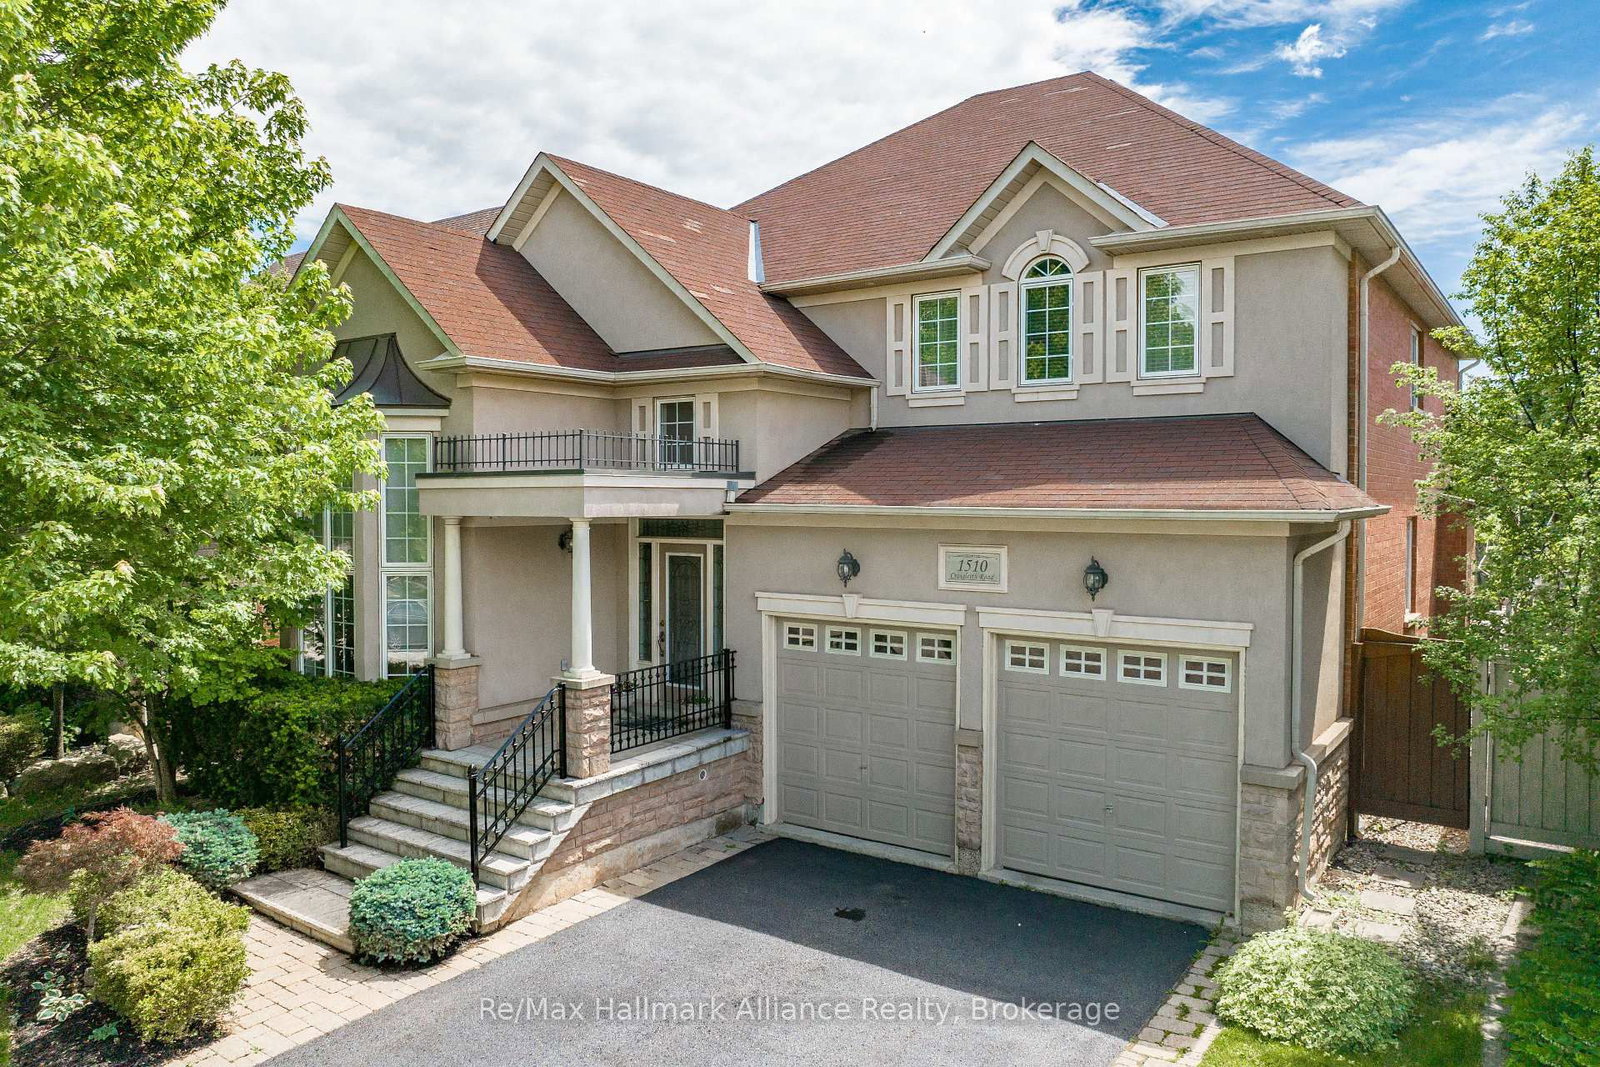
Exceptional family home available for lease in the highly sought-after Joshua Creek community. Offering approximately 3,590 sq. ft. of above-grade living space, this spacious residence features 4 bedrooms, 3.5 bathrooms & a well-designed layout ideal for comfortable family living. A welcoming covered porch opens to a bright formal living rm with soaring cathedral ceilings, flowing into the dining rm, perfect for entertaining. The open-concept eat-in kitchen enjoys plenty of natural light & connects seamlessly to the family rm with a cozy gas fireplace & walkout to the backyard. The professionally landscaped yard offers a peaceful outdoor retreat highlighted by a natural stone water feature. A private home office & powder rm complete the main level. Upstairs, the spacious primary suite features a walk-in closet & spa-inspired 5-pc ensuite. Three additional generously sized bedrooms provide plenty of space for family or guests, including one with ensuite privileges, while the remaining two share a 4-pc bath. Convenient second-floor laundry completes the upper level. Ideally situated in a quiet, family-friendly neighbourhood within walking distance to top-rated schools, parks, trails & the shops and amenities at the Plaza on Prince Michael. Close to the community centre, public transit & major highways for convenient commuting. A wonderful opportunity to lease a spacious, beautifully maintained family home in one of Oakville's most desirable communities.
Highlights
What's included
Refrigerator, Stove, Dishwasher, Washer/Dryer, all electric light fixtures, any window coverings currently in property
Interior
Bedrooms
Kitchen
Bathrooms
Interior features
Exterior
Parking
Financial & construction
Construction & style
Joshua Creek · 1009
Near Dundas St E & Meadowridge Dr
Map
What's close
Assigned to this home
ÉÉ du ChêneAssigned
Rated 7.7/10 · Pre-Kindergarten, Kindergarten, Elementary · CS Viamonde · 4.7 km
Munn's PSAssigned
Rated 8.7/10 · Elementary, Middle · Halton DSB · 4.2 km
Joshua Creek PSAssigned
Rated 9/10 · Pre-Kindergarten, Kindergarten, Elementary, Middle · Halton DSB · 0.3 km
ÉS Gaétan GervaisAssigned
Rated 7.5/10 · High, Middle · CS Viamonde · 4.3 km
Iroquois Ridge HSAssigned
Rated 9/10 · High · Halton DSB · 1.6 km
St Marguerite d'Youville Catholic ESAssigned
Rated 7.8/10 · Pre-Kindergarten, Kindergarten, Elementary, Middle · Halton CDSB · 1.0 km
ÉÉC Sainte-Marie-OakvilleAssigned
Rated 7.8/10 · Pre-Kindergarten, Kindergarten, Elementary · CS catholique MonAvenir · 6.8 km
ÉSC Sainte-TrinitéAssigned
Rated 7.5/10 · High, Middle · CS catholique MonAvenir · 9.4 km
Holy Trinity Catholic SSAssigned
Rated 7.2/10 · High · Halton CDSB · 4.0 km
Listed by Re/Max Alliance Realty · you'll reach a vetted Nested agent · replies < 2h
Listed by Re/Max Alliance Realty · you'll reach a vetted Nested agent · replies < 2h
Based on price range