FOR LEASE
2d on marketABOVE MARKET
$16,500/mo
5 bed · 7 bath · 6 parking · 3500-5000 sqft · Detached · 2-Storey
31 Palomino Cres, Toronto, ON, M2K 1W2
Listed by ROYAL LEPAGE TERREQUITY CONFIDENCE REALTY
$15,500/mo
Monthly rent
3
beds
3
baths
2750-2999
sqft
Source: TRREB · MLS# C13766828 · Listed by SUTTON GROUP-ADMIRAL REALTY INC.
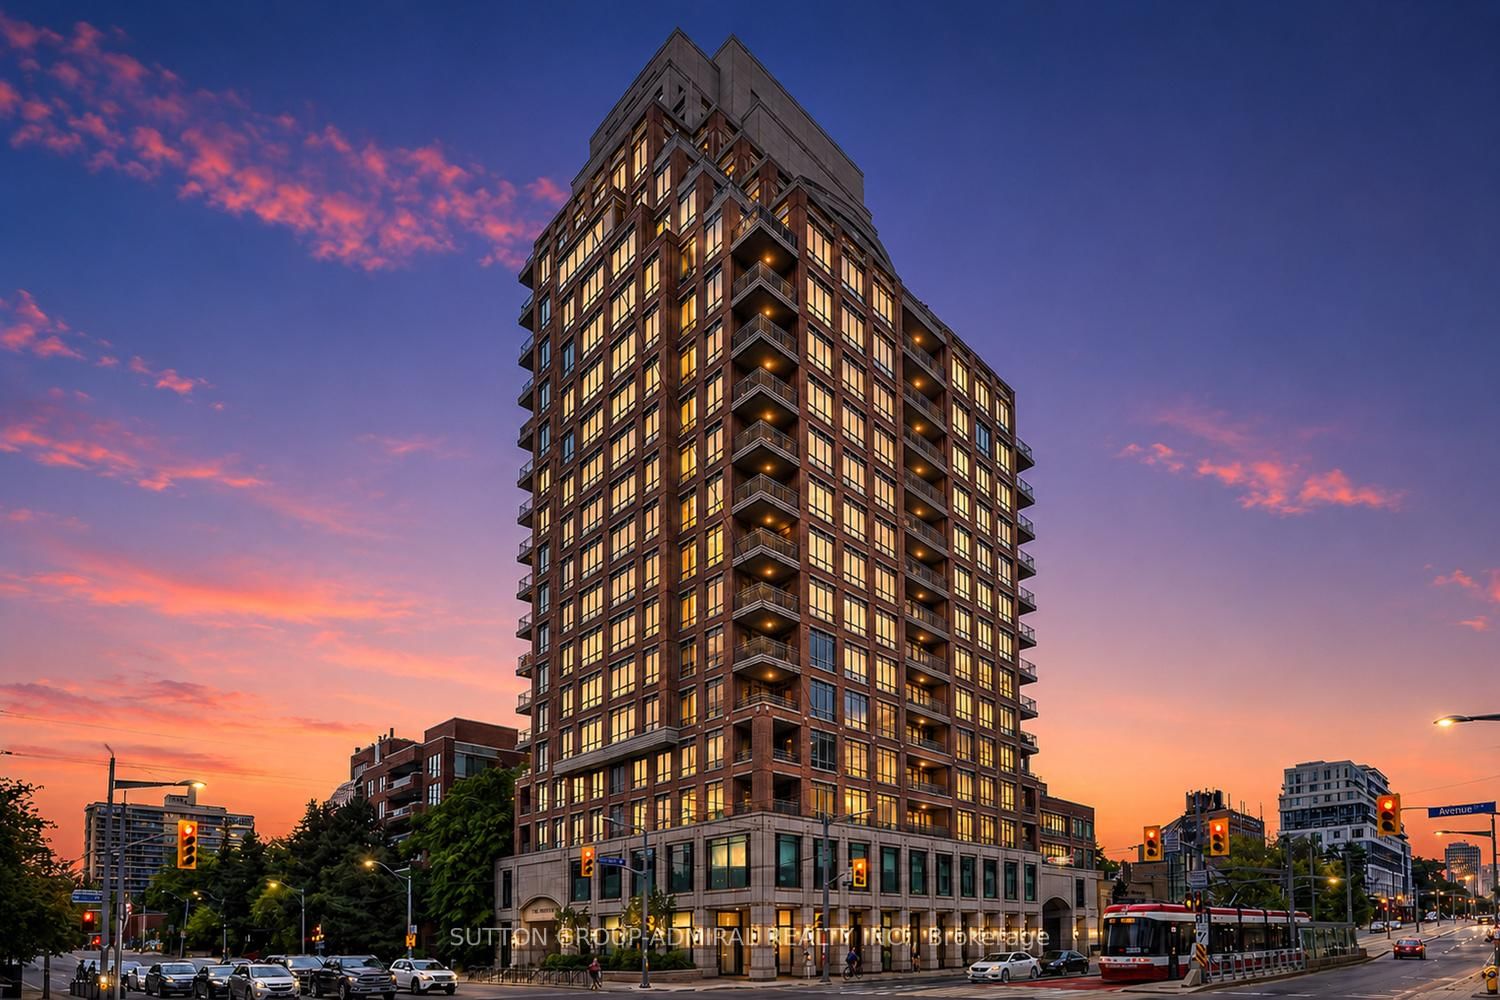
Prestigious boutique living at The Avenue, one of Toronto's most sought-after luxury residences, ideally located at Avenue Rd. & St. Clair Ave. W. in the heart of Forest Hill. This elegant 3-bedroom suite offers private elevator access, a separate service entrance with dedicated elevator, and exceptional finishes throughout, including soaring ceilings, hardwood floors, crown mouldings, coffered ceilings, pot lights, custom built-ins, gas fireplace, and motorized window coverings. The gourmet kitchen features premium built-in appliances, gas cooktop, built-in espresso machine, wet bar, large centre island with breakfast bar, and spacious breakfast area. The formal dining room opens to a large south-facing terrace with panoramic city skyline and CN Tower views. The living room includes custom built-in bookcases, while the luxurious primary suite offers a sitting area with terrace access, oversized walk-in closet, and spa-inspired 6-piece ensuite with Jacuzzi tub. Iwo additional bedrooms provide excellent space for family or guests. Includes 2 parking spaces and 1 locker. Building offers resident EV charging. Offered fully furnished for turnkey living or available unfurnished. Residents enjoy exceptional white-glove concierge service, valet parking, indoor pool, fitness centre, party/meeting rooms, guest suites, and ample visitor parking. Steps to parks, walking and cycling trails, top-rated schools, transit, and minutes to Yorkville, Yonge St., fine dining, cafes, luxury shopping, and entertainment. A rare opportunity to lease an exceptional residence in one of Toronto's finest boutique condominium buildings.
Highlights
What's included
All appliances, including Gas Cooktop, Vent Hood, Oven, Microwave, Dishwasher, Built-In Espresso and Coffee Maker, Front-Loading Washer and Dryer, All Electric Light Fixtures, All Window Coverings motorized window coverings with remote controls.
Interior
Bedrooms
Kitchen
Bathrooms
Interior features
Exterior
Parking
Financial & construction
Construction & style
Casa Loma · Toronto C02
Near Avenue Road/St. Clair Ave
Map
What's close
Assigned to this home
Deer Park Jr and Sr Public SchoolAssigned
Rated 8.8/10 · Pre-Kindergarten, Kindergarten, Elementary, Middle · Toronto DSB · 0.9 km
Brown Junior Public SchoolAssigned
Rated 7.6/10 · Pre-Kindergarten, Kindergarten, Elementary · Toronto DSB · 0.2 km
ÉÉ Gabrielle-RoyAssigned
Rated 7/10 · Pre-Kindergarten, Kindergarten, Elementary · CS Viamonde · 4.1 km
Collège français secondaireAssigned
Rated 8.2/10 · High, Middle · CS Viamonde · 3.3 km
Oakwood Collegiate InstituteAssigned
High · Toronto DSB · 2.9 km
Holy Rosary Catholic SchoolAssigned
Rated 8.8/10 · Pre-Kindergarten, Kindergarten, Elementary, Middle · Toronto CDSB · 1.0 km
ÉÉC du Sacré-Coeur-TorontoAssigned
Rated 4.4/10 · Pre-Kindergarten, Kindergarten, Elementary · CS catholique MonAvenir · 2.7 km
ÉSC Saint-Frère-AndréAssigned
Rated 8.2/10 · High, Middle · CS catholique MonAvenir · 4.9 km
Listed by SUTTON GROUP-ADMIRAL REALTY INC. · you'll reach a vetted Nested agent · replies < 2h
Listed by SUTTON GROUP-ADMIRAL REALTY INC. · you'll reach a vetted Nested agent · replies < 2h
Based on price range