FOR LEASE
2d on marketABOVE MARKET
$16,500/mo
5 bed · 7 bath · 6 parking · 3500-5000 sqft · Detached · 2-Storey
31 Palomino Cres, Toronto, ON, M2K 1W2
Listed by ROYAL LEPAGE TERREQUITY CONFIDENCE REALTY
$15,000/mo
Monthly rent
4 + 1
beds
5
baths
2500-3000
sqft
Source: TRREB · MLS# C13772934 · Listed by FOREST HILL REAL ESTATE INC.
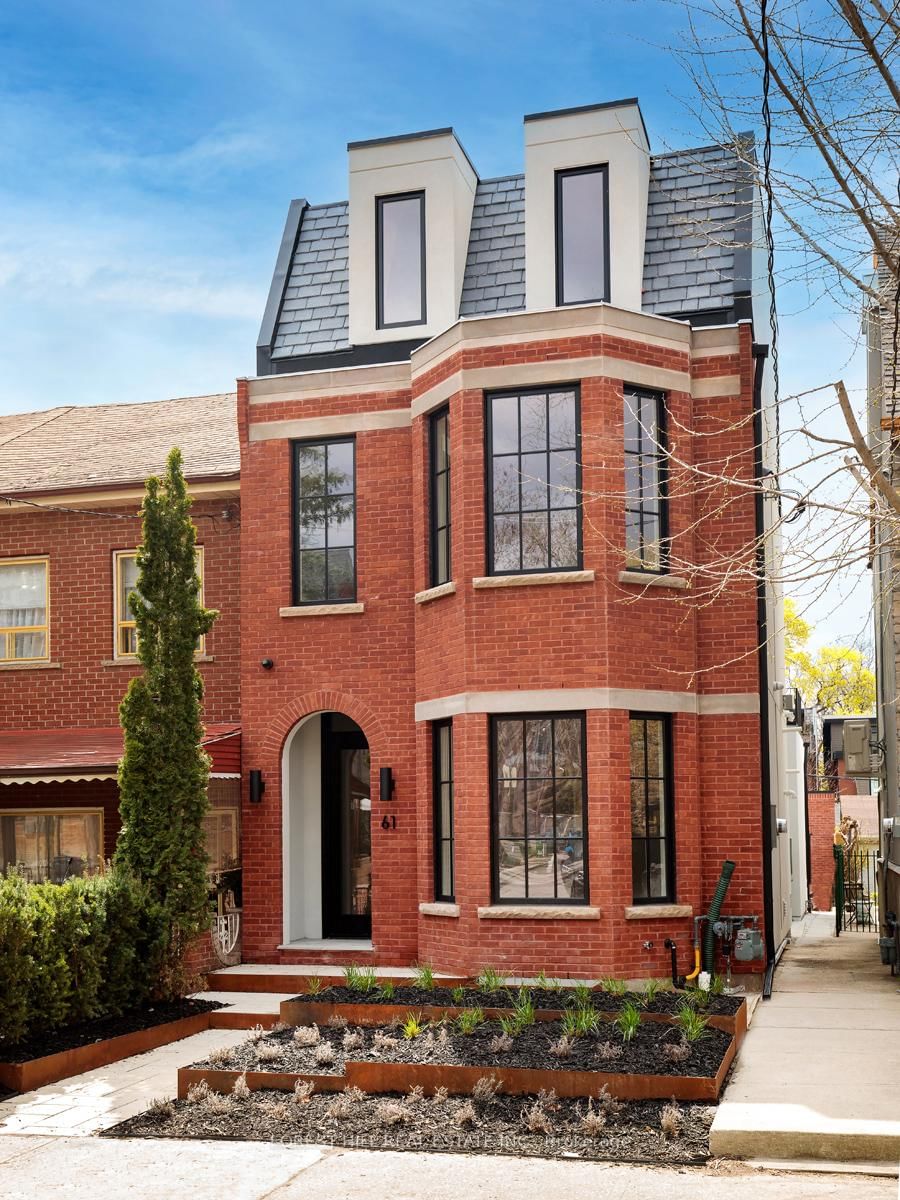
Executive Queen West residence available for lease. Also offered for sale, this fully renovated three-storey home is a rare opportunity to experience high-end living in one of Torontos most vibrant neighbourhoods. Tucked away on a quiet, one-way street, yet just steps from the city's best restaurants, nightlife, and amenities, the home offers a perfect balance of serenity and urban energy.Meticulously finished with premium materials and top-of-the-line appliances, the space exudes asense of calm and sophistication. The home is currently unfurnished, though a furnished option may be negotiated at a different rate. Featuring four beautifully appointed bedrooms above grade and four luxurious bathrooms, the layout is both functional and elegant. The expansive lower level boasts 93 ceilings, radiant heated floors, a fifth bedroom, fifth bathroom, and a walkout to the private fenced yard. Two upper-level decks offer breathtaking skyline views, ideal for relaxing or entertaining. A detached double garage adds convenience and value.Appliances and second-floor laundry are included. The property is also equipped with an alarm system and exterior cameras, with monitoring available at the tenants cost. Tenant is responsible for all utilities and internet. This is a refined, turnkey opportunity in the heart of Queen West.
Highlights
What's included
All window coverings, all light fixtures, Fisher & Paykel Refrigerator, F & P Stove Top, F & P Stove, B/I Dishwasher, B/I Microwave, Washer & Dryer On 2nd Floor & All Elf's. Gas fireplace w/Plinth in Explosion Blue marble; Central Vacuum, gas line in backyard.
Interior
Bedrooms
Kitchen
Bathrooms
Interior features
Exterior
Parking
Financial & construction
Construction & style
Trinity-Bellwoods · Toronto C01
Near Ossington Ave & Foxley St
Map
What's close
Assigned to this home
Alexander Muir/Gladstone Ave Jr and Sr Public SchoolAssigned
Rated 6.5/10 · Pre-Kindergarten, Kindergarten, Elementary, Middle · Toronto DSB · 0.6 km
ÉÉ Pierre-Elliott-TrudeauAssigned
Rated 7.2/10 · Pre-Kindergarten, Kindergarten, Elementary · CS Viamonde · 0.8 km
Givins/Shaw Junior Public SchoolAssigned
Rated 7.6/10 · Pre-Kindergarten, Kindergarten, Elementary · Toronto DSB · 0.4 km
ÉS Toronto OuestAssigned
Rated 6.7/10 · High, Middle · CS Viamonde · 1.6 km
Parkdale Collegiate InstituteAssigned
Rated 6.2/10 · High · Toronto DSB · 1.4 km
Pope Francis Catholic SchoolAssigned
Rated 6.5/10 · Pre-Kindergarten, Kindergarten, Elementary, Middle · Toronto CDSB · 0.5 km
ÉÉC du Sacré-Coeur-TorontoAssigned
Rated 4.4/10 · Pre-Kindergarten, Kindergarten, Elementary · CS catholique MonAvenir · 2.3 km
ÉSC Saint-Frère-AndréAssigned
Rated 8.2/10 · High, Middle · CS catholique MonAvenir · 1.6 km
Listed by FOREST HILL REAL ESTATE INC. · you'll reach a vetted Nested agent · replies < 2h
Listed by FOREST HILL REAL ESTATE INC. · you'll reach a vetted Nested agent · replies < 2h
Based on price range