1 / 50
ABOVE MARKET
$2,199,900
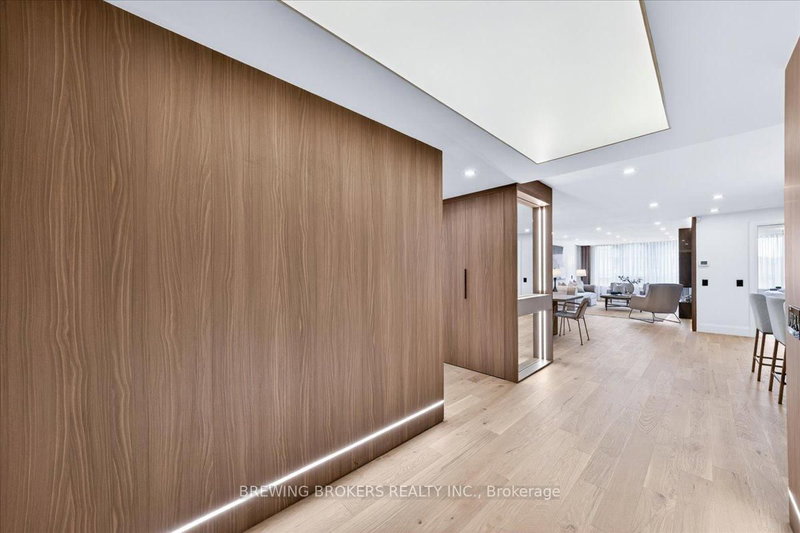
2 bed · 3 bath · 2 parking · 1600-1799 sqft · Condo · Apartment
#737 3600 Yonge St, Toronto
Listed by BREWING BROKERS REALTY INC.


$2,799,888
4
beds
5
baths
2000-2500
sqft
Source: TRREB · MLS# C13491656 · Listed by KELLER WILLIAMS PORTFOLIO REALTY
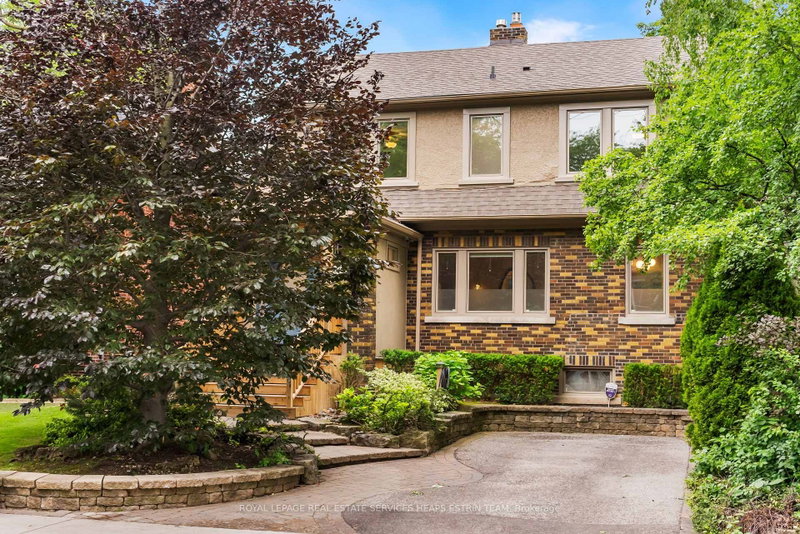
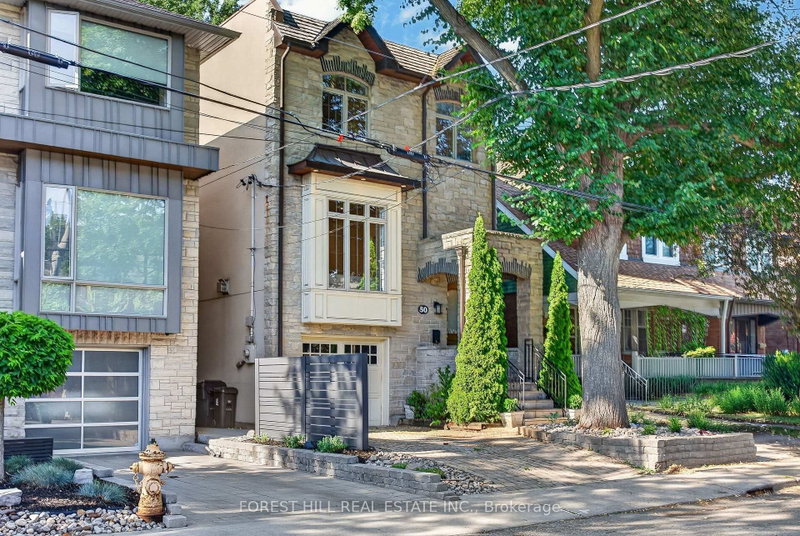
Experience urban elegance in the heart of prestigious Lytton Park. Set on a picturesque, tree-lined, family-friendly street, this exceptional 4-bedroom, 5-bathroom residence offers a rare blend of timeless sophistication, modern comfort, and unmatched convenience in one of Toronto's most sought-after neighbourhoods.Thoughtful craftsmanship shines throughout, with soaring ceilings, gleaming hardwood floors, and natural stone finishes creating a refined yet welcoming atmosphere, enhanced by smart home features and remote-controlled blinds for everyday ease and comfort. Designed for effortless family living and entertaining, the elegant formal living and dining rooms are ideal for hosting holiday celebrations, while the open-concept kitchen, breakfast area, and family room form a warm, inviting space where family and friends naturally gather-perfect for both everyday living and cozy evenings by the gas fireplace. Unwind in the luxurious primary suite, a peaceful retreat complete with tranquil garden views, a spa-inspired ensuite, and a spacious walk-in closet. Three additional bedrooms and a convenient second-floor laundry room provide exceptional comfort and functionality for growing families, along with ample storage throughout.The walk-out lower level extends the living space even further-perfect for movie nights, a children's play area, a home gym, or welcoming overnight guests. Just steps to the boutiques, cafés, restaurants, and everyday conveniences of vibrant Yonge Street, and moments from some of Toronto's finest public and private schools, this home offers an unparalleled Lytton Park lifestyle with effortless access to downtown. More than a home-it's an opportunity to experience refined family living in one of Toronto's most prestigious communities.
Interior
Bedrooms
Kitchen
Bathrooms
Interior features
Exterior
Parking
Financial & construction
Financial
Construction & style
Electronic Light Fixtures, Electronic Blinds, Existing LG Fridge, Panasonic Microwave, Kitchen Aid Oven, LG Cooktop, Fisher & Paykel Dishwasher, LG Wash Combo, Murphy Bed in Rec Room, HomeKit, Cameras, Google Home Screen, Televisions in the Family and Rec Room, Car charger, Water Treatment System
Lawrence Park South · Toronto C04
Near Yonge & Albertus
Schools
School
St. Clement's School
2 min walk
Everyday
Grocery
The Hut Smoothie and Juice Bar
2 min walk
Transit
Transit
Yonge St at Briar Hill Ave
1 min walk
Recreation & community
Community Center
Kenyan Community in Ontario
4 min walk
Park
St. Clements - Yonge Parkette
2 min walk
Listed by KELLER WILLIAMS PORTFOLIO REALTY · you'll reach a vetted Nested agent · replies < 2h
Listed by KELLER WILLIAMS PORTFOLIO REALTY · you'll reach a vetted Nested agent · replies < 2h
Based on price range
$2,199,900
2 bed · 3 bath · 2 parking · 1600-1799 sqft · Condo · Apartment
#737 3600 Yonge St, Toronto
Listed by BREWING BROKERS REALTY INC.