GREAT DEAL
$785,000
4 bed · 3 bath · 2 parking · 1200-1399 sqft · Condo Townhouse · 2-Storey
#145 1050 Shawnmarr Rd, Mississauga, ON, L5H 3V1
Listed by RE/MAX HALLMARK REALTY LTD.
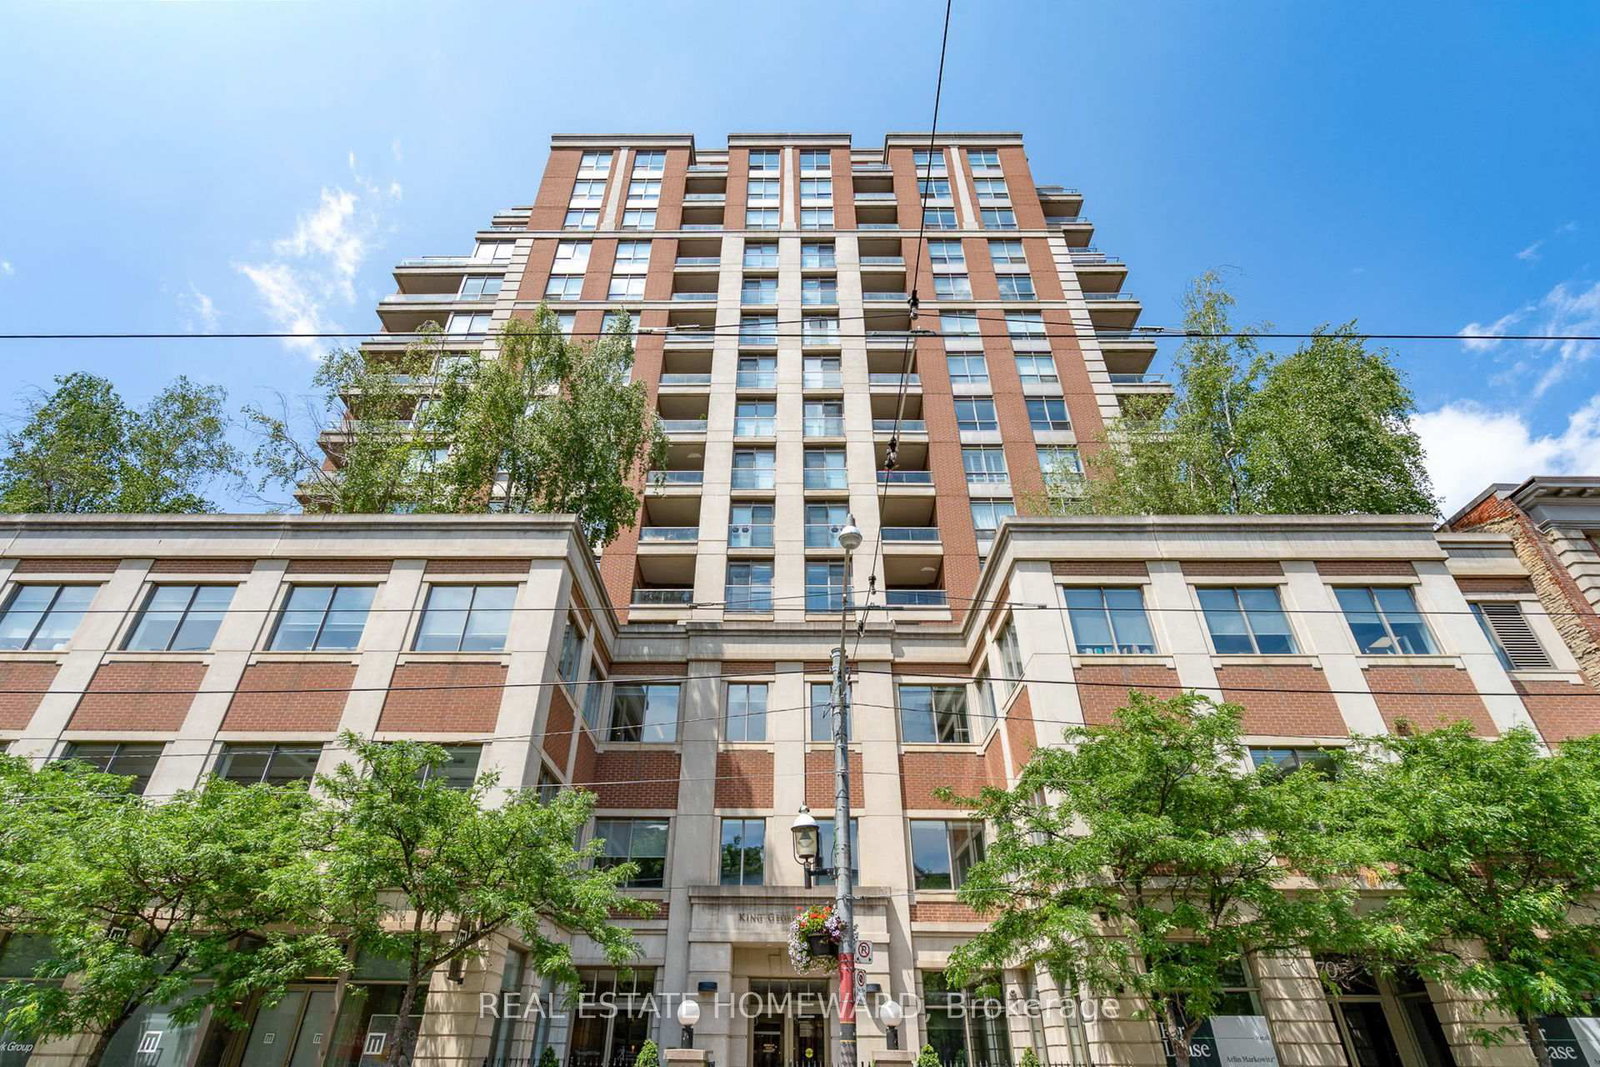
$725,000
1 + 1
beds
2
baths
900-999
sqft
Source: TRREB · MLS# C13778476 · Listed by REAL ESTATE HOMEWARD
One of a kind Floor Plan! Nearly 1000 Sqft! Easy potential to convert to a 2 bedroom! Over 9 foot ceilings! East and West facing windows! Welcome to Suite 302 at King George Square, a boutique residence in the heart of Toronto's coveted St. Lawrence Market neighbourhood. This beautifully appointed 1-bedroom plus den, 2-bathroom suite offers 973 sqft. (MPAC) of thoughtfully designed living space, combining comfort, functionality and the quiet sophistication of one of downtown Toronto's most desirable communities.The bright, spacious open-concept living and dining area features soaring ceilings and expansive windows that fill the home with natural light. The generous layout provides plenty of room for both comfortable everyday living and entertaining.The spacious primary bedroom features a private 4-piece ensuite. The generously sized den is exceptionally versatile and could easily serve as a second bedroom, home office or additional living space. A second full bathroom adds convenience and flexibility for guests, family or work-from-home living. King George Square is a mature, exceptionally well-managed boutique building offering an impressive collection of amenities, including a rooftop terrace and garden with BBQ and hot tub, fully equipped gym, sauna, library, billiards room and 24-hour concierge. Step outside and experience the very best of downtown Toronto. The TTC is right at your doorstep, while St. Lawrence Market, world-class restaurants, cafés, boutique shopping, theatres, parks, George Brown College, the Financial District and the entertainment district are all within easy walking distance. A rare opportunity to enjoy spacious downtown living in an unbeatable location, Suite 302 at King George Square offers the perfect balance of space, comfort, convenience and tranquility in the heart of Old Toronto.
Highlights
What's included
Fridge, stove, range hood, dishwasher, all window treatments, all electrical light fixtures
Interior
Bedrooms
Kitchen
Bathrooms
Interior features
Financial & construction
Financial
Construction & style
Moss Park · Toronto C08
Near King and Jarvis
Map
What's close
Assigned to this home
ÉÉ Gabrielle-RoyAssigned
Rated 7/10 · Pre-Kindergarten, Kindergarten, Elementary · CS Viamonde · 0.7 km
Collège français secondaireAssigned
Rated 8.2/10 · High, Middle · CS Viamonde · 1.4 km
ÉÉC du Sacré-Coeur-TorontoAssigned
Rated 4.4/10 · Pre-Kindergarten, Kindergarten, Elementary · CS catholique MonAvenir · 4.7 km
St. Michael Catholic SchoolAssigned
Rated 6.6/10 · Pre-Kindergarten, Kindergarten, Elementary, Middle · Toronto CDSB · 0.3 km
Also nearby
Lord Lansdowne Junior Public School
Pre-Kindergarten, Kindergarten, Elementary · Toronto DSB · 2.7 km
Kapapamahchakwew - Wandering Spirit School
Pre-Kindergarten, Kindergarten, Elementary, Middle, High · Toronto DSB · 4.2 km
The Grove Community School
Rated 8.2/10 · Pre-Kindergarten, Kindergarten, Elementary · Toronto DSB · 4.7 km
Rosedale Heights School of the Arts
Rated 7.7/10 · High · Toronto DSB · 2.6 km
Central Technical School
High · Toronto DSB · 3.4 km
Central Toronto Academy
Rated 5.3/10 · High · Toronto DSB · 4.2 km
Listed by REAL ESTATE HOMEWARD · you'll reach a vetted Nested agent · replies < 2h
Listed by REAL ESTATE HOMEWARD · you'll reach a vetted Nested agent · replies < 2h
Based on price range