FOR LEASE
2d on marketFAIR MARKET
$3,600/mo
4 bed · 3 bath · 4 parking · 2500-3000 sqft · Detached · 2-Storey
1169 Greenhill Ave, Oshawa, ON, L1K 0X8
Listed by RE/MAX COMMUNITY REALTY INC.
$4,500/mo
Monthly rent
1 + 1
beds
2
baths
700-799
sqft
Source: TRREB · MLS# C13777594 · Listed by PROMPTON REAL ESTATE SERVICES CORP.
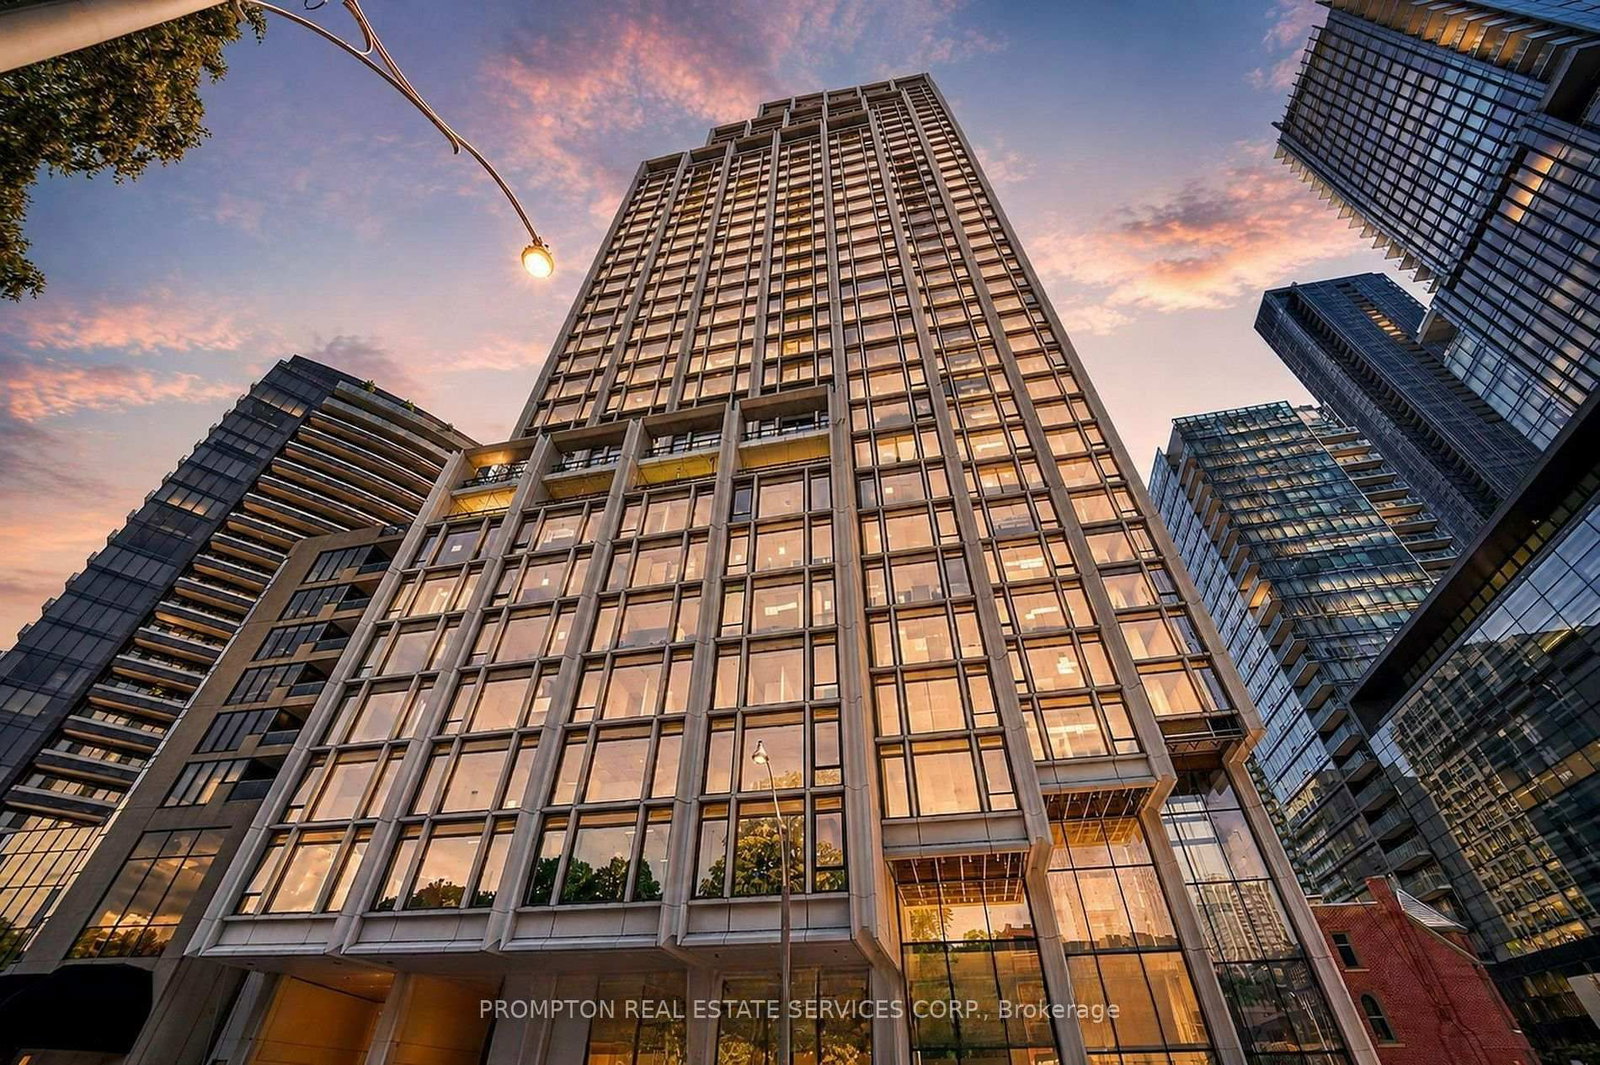
Experience Elevated Luxury At The Corner Of Bay St. & Scollard St. One Of Yorkville's Most Exclusive Boutique Residences, Designed By World-Renowned Foster + Partners. With Sophisticated Interiors, This Brand-New, Never-Lived-In 1 Bedroom + Den Suite Features A Highly Functional Open-Concept Layout, Soaring Smooth Ceilings, Floor-To-Ceiling, Wall to Wall Windows In Every Room, The Upgraded Living Room Ceiling Features Elegant Concealed Cove Lighting, Creating A Refined And Inviting Ambience. Premium Finishes And An Abundance Of Natural Light Enhance the Suite Throughout. Master Bedroom with Large Walk In Closet and Heated Ensuite Bathroom Floor. The Bright Separate Den Can Be Used As A Second Bedroom, Private Office Or Guest Room. Enjoy Unobstructed Exposure, Exceptional City and Lake Views And Beautiful Sunsets. The Elegant Kitchen Is Appointed With Premium Built-In Appliances and Sleek Custom Cabinetry. Residents Enjoy Secure Private-Elevator Access Serving Only 2 Residences per Floor. Residences Enjoy 24-Hour Concierge And Porter Services. Amenities will include Chauffeured House Car, Indoor/Outdoor Pool, Fitness Centre, Yoga Studio, Sauna, Steam Room, Private Dining And Wine Room, Residents' Lounge, Business Lounge, Pet Spa, Car Wash And More. Ideally Located Steps From Yorkville's Finest Restaurants, Designer Boutiques, Cafes, Bloor Street, TTC, U Of T And The ROM. A Rare Opportunity To Lease A Truly Exceptional Residence At One Of Toronto's Most Prestigious Addresses. Valet Parking Available. (Building Amenities Are Currently Under Construction.)
Highlights
What's included
All Existing Appliances, Washer And Dryer, ELFs. This unit will be equipped with premium motorized window coverings, conveniently operated by remote control.
Interior
Bedrooms
Bathrooms
Financial & construction
Construction & style
Annex · Toronto C02
Near Bay / Yorkville
Map
What's close
Assigned to this home
Jesse Ketchum Jr and Sr Public SchoolAssigned
Rated 6/10 · Pre-Kindergarten, Kindergarten, Elementary, Middle · Toronto DSB · 0.2 km
ÉÉ Gabrielle-RoyAssigned
Rated 7/10 · Pre-Kindergarten, Kindergarten, Elementary · CS Viamonde · 2.3 km
Collège français secondaireAssigned
Rated 8.2/10 · High, Middle · CS Viamonde · 1.5 km
ÉÉC du Sacré-Coeur-TorontoAssigned
Rated 4.4/10 · Pre-Kindergarten, Kindergarten, Elementary · CS catholique MonAvenir · 2.8 km
Our Lady of Lourdes Catholic SchoolAssigned
Rated 6.7/10 · Pre-Kindergarten, Kindergarten, Elementary, Middle · Toronto CDSB · 1.4 km
ÉSC Saint-Frère-AndréAssigned
Rated 8.2/10 · High, Middle · CS catholique MonAvenir · 4.7 km
Also nearby
Lord Lansdowne Junior Public School
Pre-Kindergarten, Kindergarten, Elementary · Toronto DSB · 1.8 km
The Grove Community School
Rated 8.2/10 · Pre-Kindergarten, Kindergarten, Elementary · Toronto DSB · 4.3 km
Kapapamahchakwew - Wandering Spirit School
Pre-Kindergarten, Kindergarten, Elementary, Middle, High · Toronto DSB · 4.4 km
Central Technical School
High · Toronto DSB · 1.7 km
Rosedale Heights School of the Arts
Rated 7.7/10 · High · Toronto DSB · 1.9 km
Listed by PROMPTON REAL ESTATE SERVICES CORP. · you'll reach a vetted Nested agent · replies < 2h
Listed by PROMPTON REAL ESTATE SERVICES CORP. · you'll reach a vetted Nested agent · replies < 2h
Based on price range