FAIR MARKET
$1,199,000
4 bed · 3 bath · 2 parking · 2000-2500 sqft · Link home · 2-Storey
427 Chandler Cres, Milton, ON, L9T 0S9
Listed by RIGHT AT HOME REALTY
$1,349,000
3 + 1
beds
4
baths
1500-2000
sqft
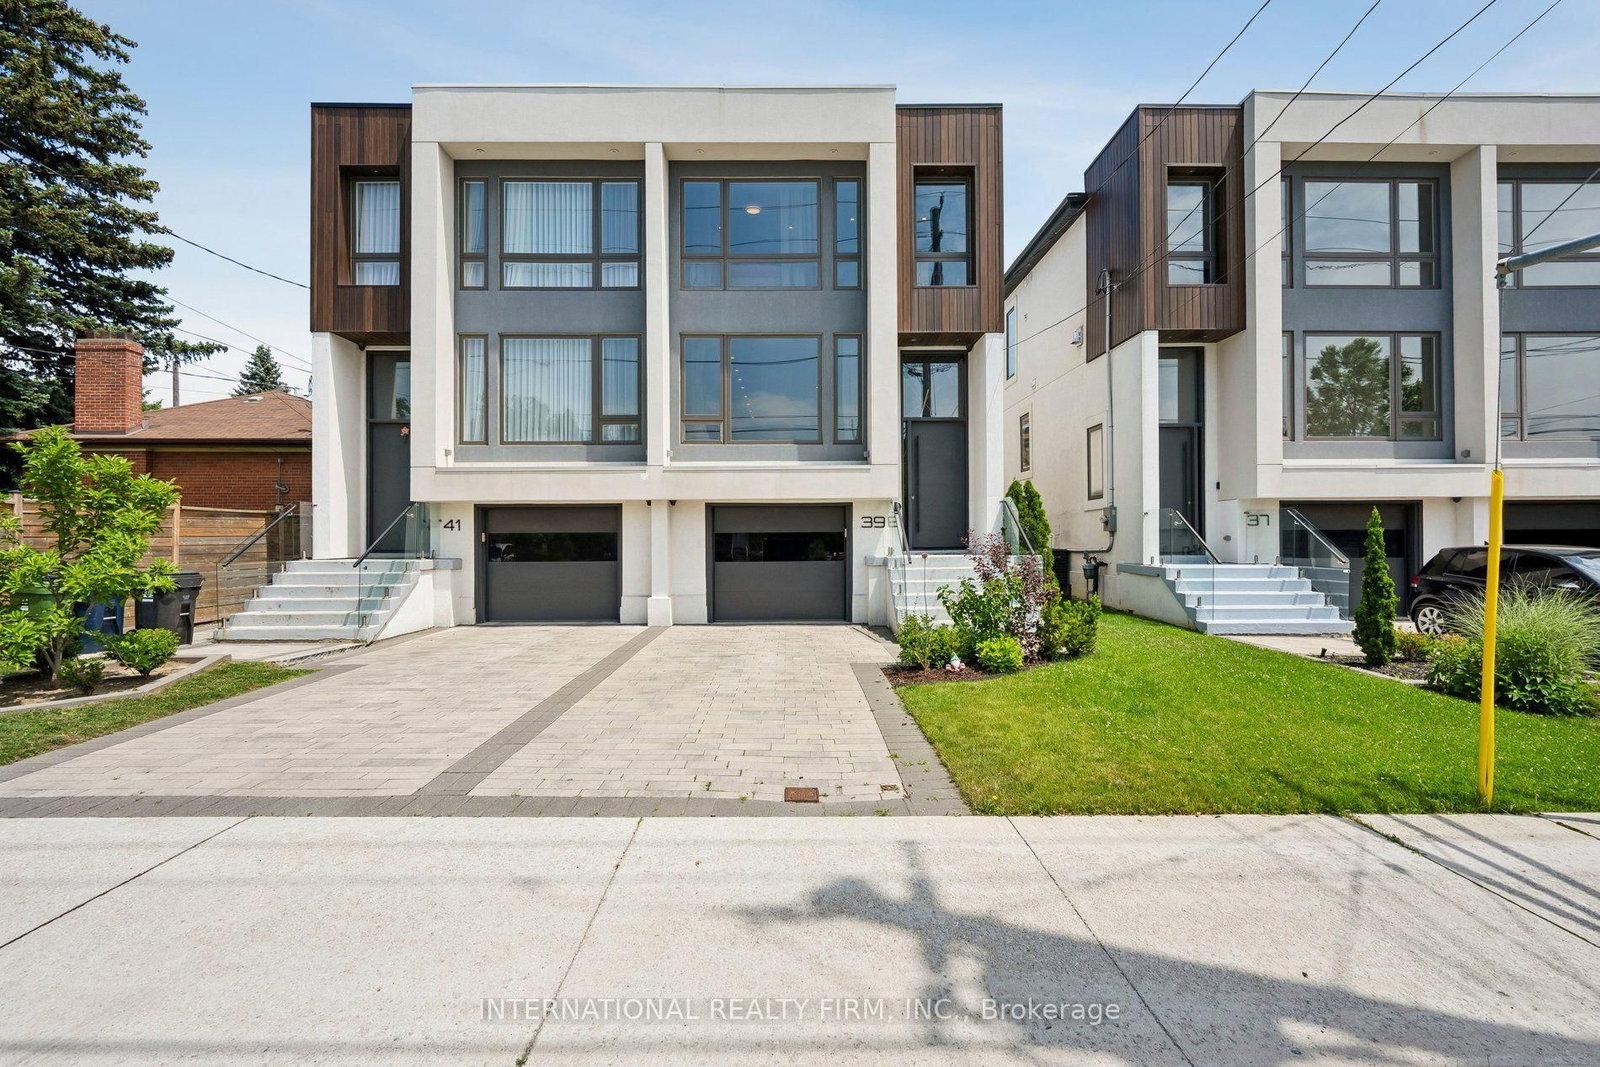
Source: TRREB · MLS# C13778714 · Listed by INTERNATIONAL REALTY FIRM, INC.
Modern design, thoughtful upgrades, and an unbeatable location come together in this beautifully appointed semi-detached home. The main and second floors feature elegant engineered hardwood flooring, complemented by soaring ceilings, oversized windows, designer finishes, and a striking floating mono-beam staircase that creates a dramatic architectural focal point.The chef-inspired kitchen is designed for both everyday living and entertaining, offering premium appliances, generous prep space, and a seamless walkout to the private backyard. Upstairs, the spacious primary retreat features a luxurious 5-piece ensuite and impressive his-and-hers walk-in closets. A conveniently located second-floor laundry room adds everyday functionality with a laundry sink and built-in shelving.The finished walk-out basement, complete with a 3-piece bathroom and a rough-in for a future wet bar, offers exceptional flexibility as a family room, home office, guest suite, or fourth bedroom.Designed with modern comfort, convenience, and security in mind, the home is equipped with an Ecobee smart thermostat, hard-wired security system with four exterior cameras and smartphone integration, built-in speakers on the main floor and in the basement, central vacuum, and an in-ground sprinkler system servicing both the front and rear yards.Ideally located just steps from Sheppard Subway Station and within easy reach of Downsview Park, parks, community centres, excellent schools, shopping, restaurants, Yorkdale Mall, and Highway 401, this exceptional home delivers an ideal blend of style, functionality, and convenience.
Highlights
Interior
Bedrooms
Kitchen
Bathrooms
Interior features
Exterior
Parking
Financial & construction
Financial
Construction & style
Bathurst Manor · Toronto C06
Near Wilmington / Sheppard Ave West
Map
What's close
Assigned to this home
Dublin Heights Elementary and Middle SchoolAssigned
Rated 6.5/10 · Pre-Kindergarten, Kindergarten, Elementary, Middle · Toronto DSB · 0.8 km
ÉS Étienne-BrûléAssigned
Rated 7.3/10 · High, Middle · CS Viamonde · 6.5 km
William Lyon Mackenzie Collegiate InstituteAssigned
Rated 8.5/10 · High · Toronto DSB · 0.7 km
ÉÉC Saint-Noël-Chabanel-TorontoAssigned
Rated 7.1/10 · Pre-Kindergarten, Kindergarten, Elementary · CS catholique MonAvenir · 8.8 km
St. Robert Catholic SchoolAssigned
Rated 7.5/10 · Pre-Kindergarten, Kindergarten, Elementary, Middle · Toronto CDSB · 0.9 km
ÉSC Monseigneur-de-CharbonnelAssigned
Rated 7.4/10 · High, Middle · CS catholique MonAvenir · 4.3 km
Listed by INTERNATIONAL REALTY FIRM, INC. · you'll reach a vetted Nested agent · replies < 2h
Listed by INTERNATIONAL REALTY FIRM, INC. · you'll reach a vetted Nested agent · replies < 2h
Based on price range