GOOD DEAL
$1,049,000
4 bed · 3 bath · 5 parking · 2000-2500 sqft · Detached · 2-Storey
97 Meadowlark Dr, Halton Hills, ON, L7G 0C5
Listed by KELLER WILLIAMS EDGE REALTY
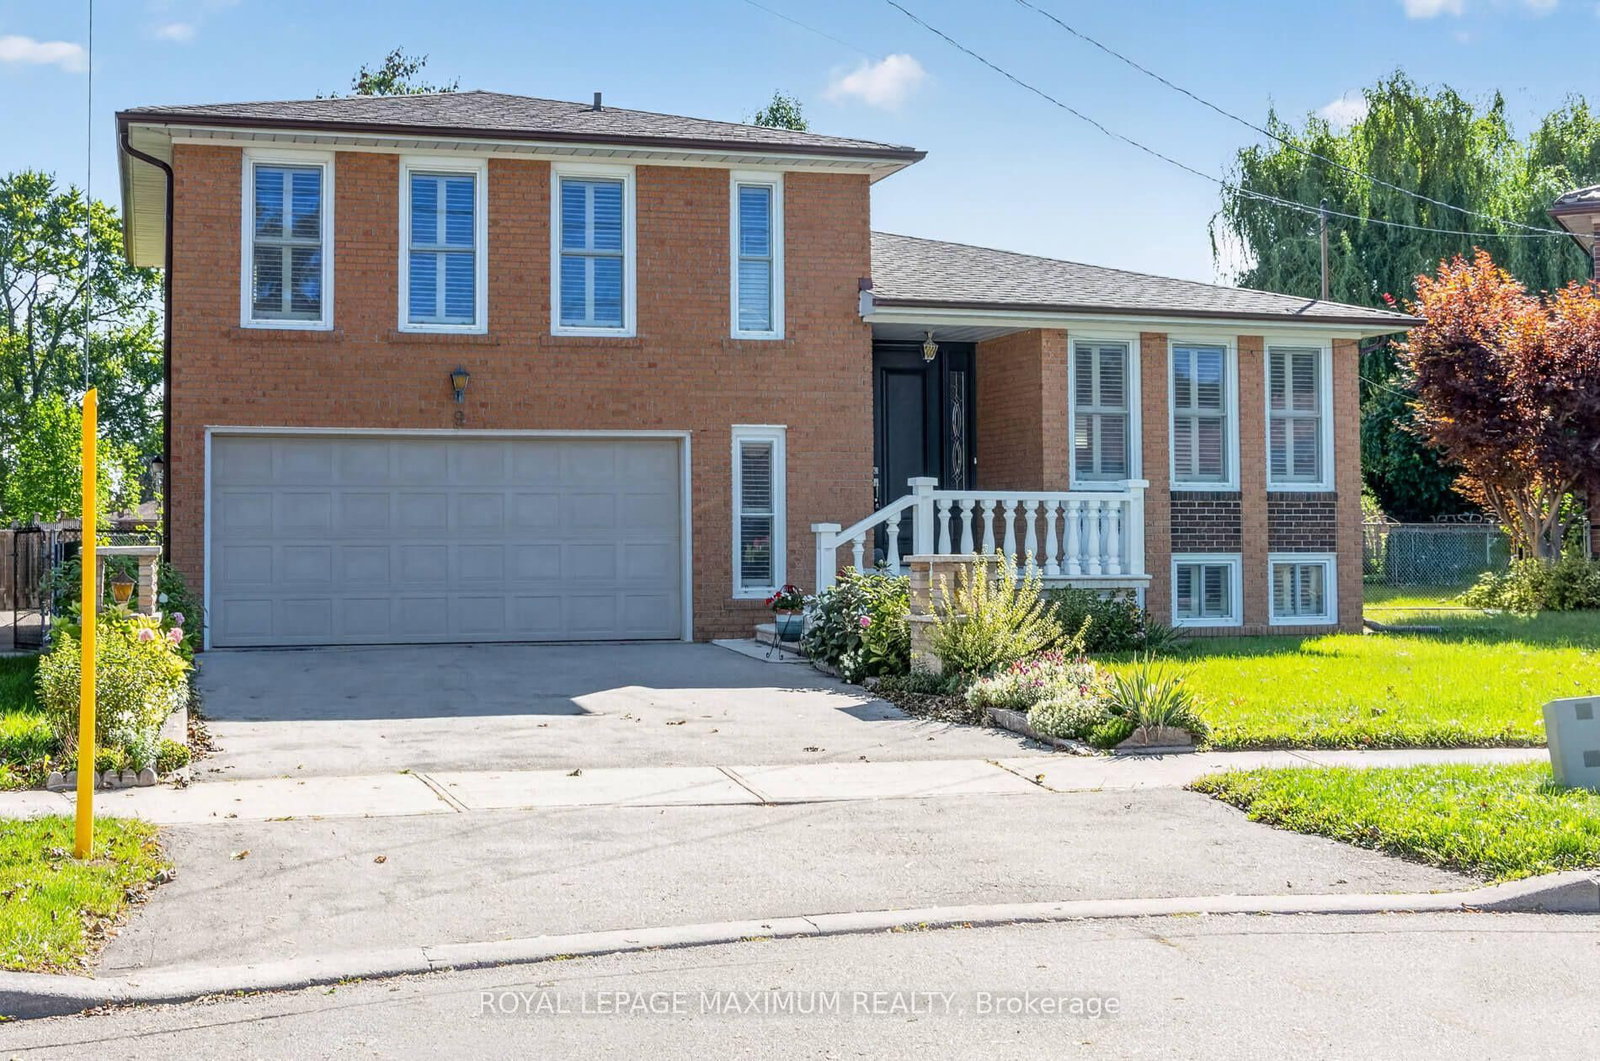
$1,188,000
3 + 1
beds
4
baths
1500-2000
sqft
Source: TRREB · MLS# W13776248 · Listed by ROYAL LEPAGE MAXIMUM REALTY
Dare to Compare Stunning home-just move in and enjoy Situated on a premium, child-safe court on a huge pie-shaped lot, pool-sized backyard 103 feet across rear $$$ in updatesYour buyers will love itHuge Dining room for entertaining.Super-sized primary with ensuite bath + walk-in closetRenovated 6 Piece with His + Hers Vanities + BidetTons of Storage in Crawl Space Super Convenient Location- Minutes to Hwy 401, Walmart, TTC, Hospitals
Highlights
What's included
2 Fridges 2 Stoves(1 Stove As-is) 1 Dishwasher 1 Microwave fan 1 Washer 1 Dryer California Shutters ELFS CAC CVAC + attachmentsShedGazeboOutdoor Sink (as-is)California ShuttersEnlarged CantinaLevel Stone Front PorchConcrete Walkway
Interior
Bedrooms
Kitchen
Bathrooms
Interior features
Exterior
Parking
Financial & construction
Financial
Construction & style
Elms-Old Rexdale · Toronto W10
Near Islington/401
Map
What's close
Assigned to this home
ÉÉ Félix-LeclercAssigned
Rated 7/10 · Pre-Kindergarten, Kindergarten, Elementary · CS Viamonde · 3.7 km
The Elms Junior Middle SchoolAssigned
Rated 4.6/10 · Pre-Kindergarten, Kindergarten, Elementary, Middle · Toronto DSB · 0.3 km
Thistletown Collegiate InstituteAssigned
Rated 4.2/10 · High · Toronto DSB · 0.7 km
ÉÉC Saint-Noël-Chabanel-TorontoAssigned
Rated 7.1/10 · Pre-Kindergarten, Kindergarten, Elementary · CS catholique MonAvenir · 1.6 km
St. Stephen Catholic SchoolAssigned
Rated 5/10 · Pre-Kindergarten, Kindergarten, Elementary, Middle · Toronto CDSB · 0.1 km
ÉSC Monseigneur-de-CharbonnelAssigned
Rated 7.4/10 · High, Middle · CS catholique MonAvenir · 12.8 km
Listed by ROYAL LEPAGE MAXIMUM REALTY · you'll reach a vetted Nested agent · replies < 2h
Listed by ROYAL LEPAGE MAXIMUM REALTY · you'll reach a vetted Nested agent · replies < 2h
Based on price range