GOOD DEAL
$1,125,000
3 bed · 1 bath · 1 parking · 1100-1500 sqft · Townhouse · 2-Storey
58 Foxley St, Toronto, ON, M6R 1R2
Listed by REAL ESTATE HOMEWARD
$1,048,000
2 + 1
beds
2
baths
1000-1199
sqft
Source: TRREB · MLS# W13778992 · Listed by PROPERTY.CA INC.
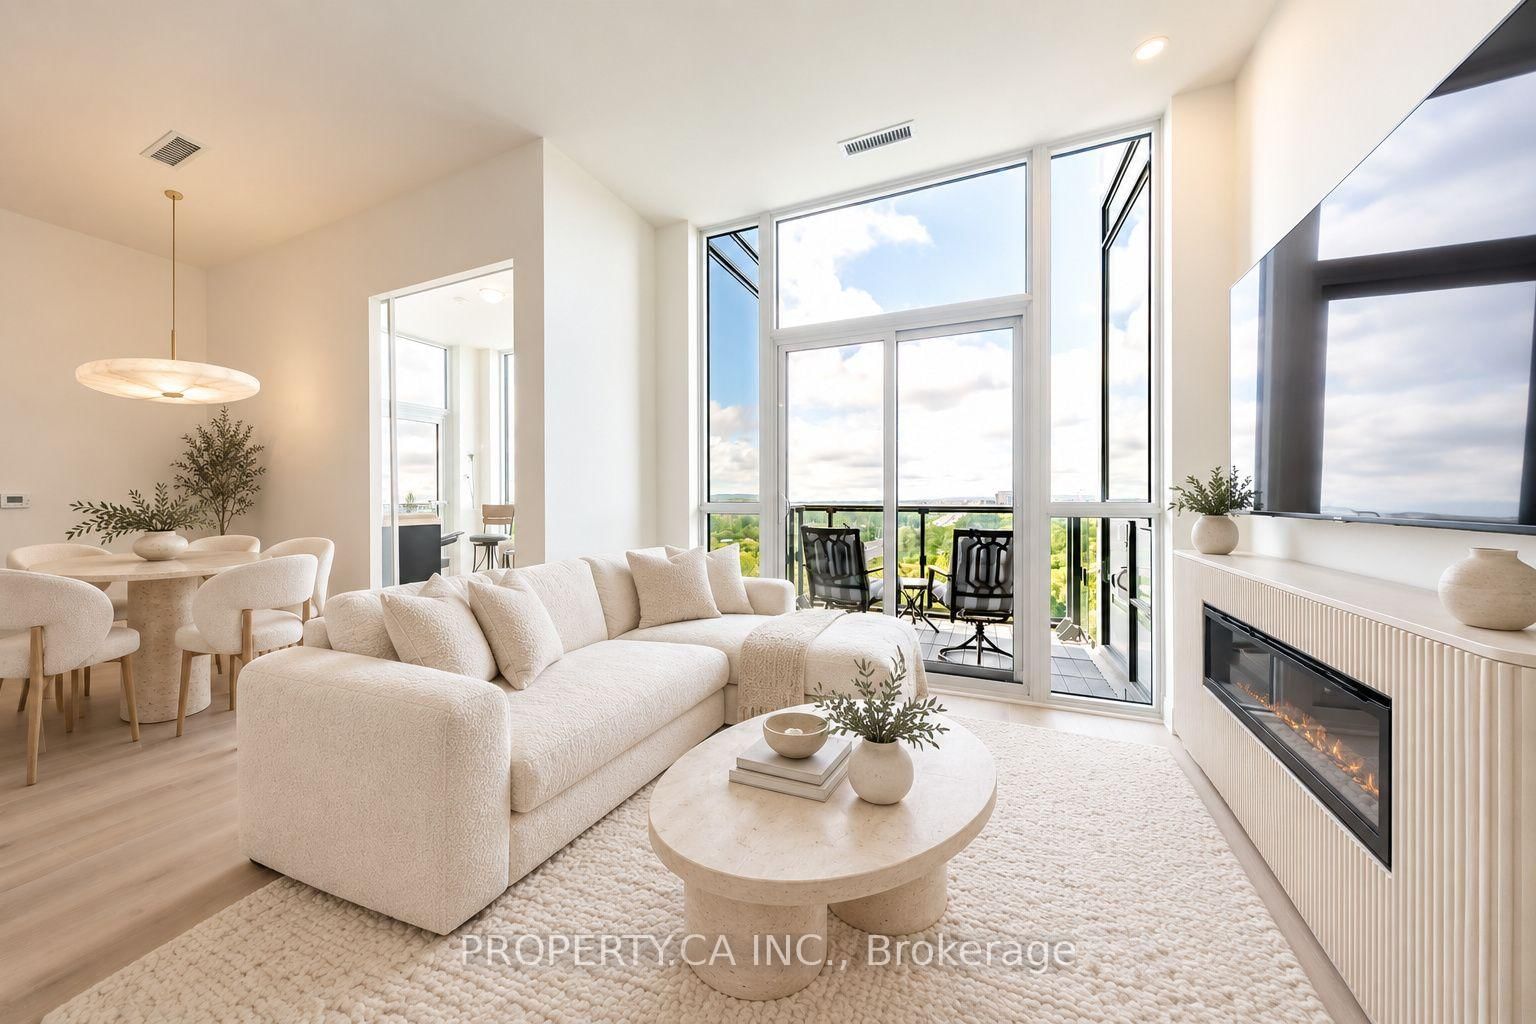
Penthouse living, elevated. Perched atop Dunwest Condos by Greenpark Group, this sophisticated southwest-facing residence delivers 1,179 sq. ft. of beautifully curated living space bathed in natural light. Over 70,000 in upgrades, this desirable split-bedroom design pairs two private balconies with soaring 10-foot smooth ceilings, floor-to-ceiling windows, upgraded flooring, two parking spaces and a locker. At its centre, a showpiece kitchen features custom cabinetry, premium built-in stainless-steel appliances, an oversized pantry and a dramatic quartz waterfall island finished with a Blanco undermount sink. The open-concept living and dining areas create an elegant setting for entertaining or unwinding above the city. The primary suite offers a generous walk-in closet and spa-inspired three-piece ensuite with heated floors. A spacious second bedroom includes its own walk-in closet and oversized window, while the sun-drenched den-with direct access to the second balcony-makes a chic home office or inviting guest retreat. Perfectly positioned near Oakville GO, Highways 403 and 407, Oakville Trafalgar Memorial Hospital, Sixteen Mile Creek, Glen Abbey Golf Club, dining, shopping and parks. Images are virtually staged.
Highlights
What's included
Includes Two Parking Spaces, One Storage Locker, All Kitchen Appliances (B/I S/S Whirlpool Fridge/Freezer With A Water Line,B/I S/S Jennair Cooktop/Hood, B/I Double Oven/Microwave, B/I Dishwasher) And A Front Load Washer/Dryer With Steam Kit.
Interior
Bedrooms
Kitchen
Bathrooms
Interior features
Exterior
Parking
Financial & construction
Financial
Construction & style
Glenorchy · 1008
Near Dundas St W/E of Neyagawa Blvd
Map
What's close
Assigned to this home
ÉÉ du ChêneAssigned
Rated 7.7/10 · Pre-Kindergarten, Kindergarten, Elementary · CS Viamonde · 4.2 km
Oodenawi PSAssigned
Rated 8.3/10 · Pre-Kindergarten, Kindergarten, Elementary, Middle · Halton DSB · 0.7 km
ÉS Gaétan GervaisAssigned
Rated 7.5/10 · High, Middle · CS Viamonde · 3.3 km
White Oaks SSAssigned
Rated 8.3/10 · High · Halton DSB · 3.6 km
ÉÉC Sainte-Marie-OakvilleAssigned
Rated 7.8/10 · Pre-Kindergarten, Kindergarten, Elementary · CS catholique MonAvenir · 5.4 km
St. Gregory the Great Catholic ESAssigned
Rated 7.3/10 · Pre-Kindergarten, Kindergarten, Elementary, Middle · Halton CDSB · 1.6 km
ÉSC Sainte-TrinitéAssigned
Rated 7.5/10 · High, Middle · CS catholique MonAvenir · 3.8 km
St Ignatius of Loyola Catholic SSAssigned
Rated 7.5/10 · High · Halton CDSB · 2.5 km
Listed by PROPERTY.CA INC. · you'll reach a vetted Nested agent · replies < 2h
Listed by PROPERTY.CA INC. · you'll reach a vetted Nested agent · replies < 2h
Based on price range