ABOVE MARKET
$1,048,000
3 bed · 2 bath · 2 parking · 1000-1199 sqft · Condo · Apartment
#801 509 Dundas St, Oakville, ON, L6M 1L9
Listed by PROPERTY.CA INC.
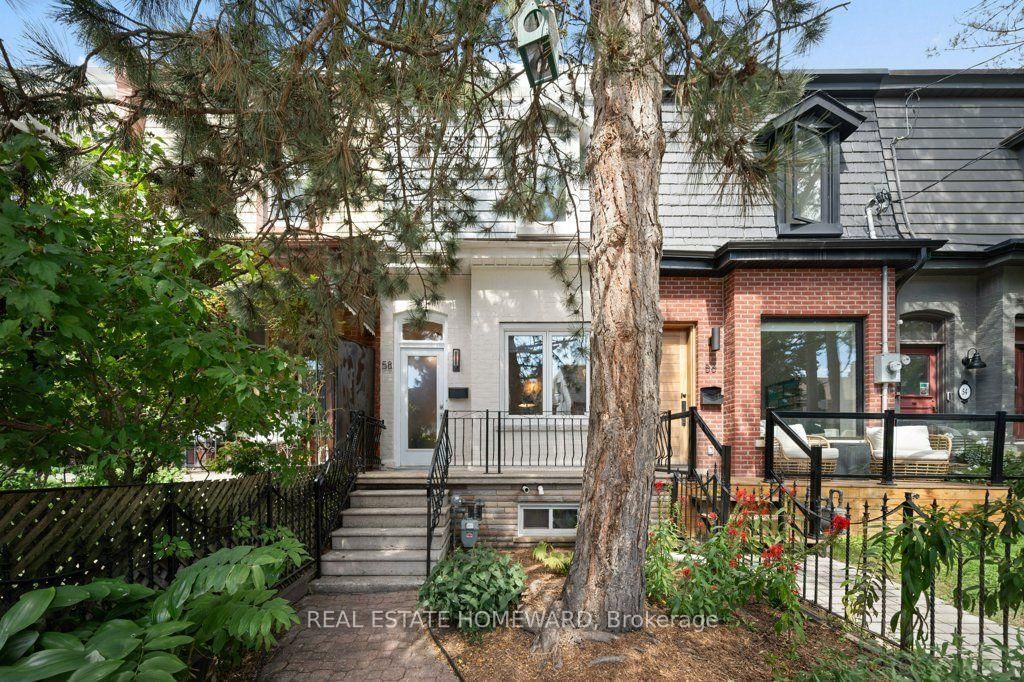
$1,125,000
3
beds
1
baths
1100-1500
sqft
Source: TRREB · MLS# C13778394 · Listed by REAL ESTATE HOMEWARD
The Turnkey Home That Has It All! Freshly painted, spacious, this thoughtfully updated 3-bedroom townhome puts you right in the heart of one of Toronto's most vibrant neighbourhoods - just steps from Trinity Bellwoods Park and the Ossington strip. This bright and inviting home combines its original character with updates and functionality needed for everyday living. Offering approximately 1500 sq ft across the main and upper levels, plus an additional 700 sq ft lower level with a separate entrance, providing lots of options. Features include hardwood floors, high ceilings, spacious principal rooms, separate dining room, and an abundance of natural light. Essential infrastructure items have been updated (furnace, AC, roof, electrical). The maintenance free rear yard offers the perfect outdoor space, enjoy the added convenience of 1 car lane parking, main floor laundry, ample lower level storage, and walk-up access to the yard. You're conveniently located near Ossington's acclaimed restaurants, cafés, boutiques, bars, top schools (Givins/Shaw Junior Public School, Pierre Elliott Trudeau Public School), Trinity Bellwoods Park, and both the Dundas and Queen streetcar lines all within easy reach. Turnkey and exceptionally well located-this is city living at its best! Don't miss the opportunity to make this home your own.
What's included
Stainless Steel Fridge, Stainless Steel Gas Range, Built-In Microwave With Exhaust Fan, Built-In Stainless Steel Dishwasher, Clothes Washer & Dryer, All Window Coverings Including Blinds, All Electric Light Fixtures, Gas Furnace & Equipment, Central Air Conditioner & Equipment, Sump Pump, Backflow valve
Interior
Bedrooms
Kitchen
Bathrooms
Interior features
Exterior
Parking
Financial & construction
Financial
Construction & style
Trinity-Bellwoods · Toronto C01
Near Ossignton & Foxley
Map
What's close
Assigned to this home
Alexander Muir/Gladstone Ave Jr and Sr Public SchoolAssigned
Rated 6.5/10 · Pre-Kindergarten, Kindergarten, Elementary, Middle · Toronto DSB · 0.5 km
ÉÉ Pierre-Elliott-TrudeauAssigned
Rated 7.2/10 · Pre-Kindergarten, Kindergarten, Elementary · CS Viamonde · 0.9 km
Givins/Shaw Junior Public SchoolAssigned
Rated 7.6/10 · Pre-Kindergarten, Kindergarten, Elementary · Toronto DSB · 0.4 km
ÉS Toronto OuestAssigned
Rated 6.7/10 · High, Middle · CS Viamonde · 1.6 km
Parkdale Collegiate InstituteAssigned
Rated 6.2/10 · High · Toronto DSB · 1.4 km
Pope Francis Catholic SchoolAssigned
Rated 6.5/10 · Pre-Kindergarten, Kindergarten, Elementary, Middle · Toronto CDSB · 0.5 km
ÉÉC du Sacré-Coeur-TorontoAssigned
Rated 4.4/10 · Pre-Kindergarten, Kindergarten, Elementary · CS catholique MonAvenir · 2.3 km
ÉSC Saint-Frère-AndréAssigned
Rated 8.2/10 · High, Middle · CS catholique MonAvenir · 1.6 km
Listed by REAL ESTATE HOMEWARD · you'll reach a vetted Nested agent · replies < 2h
Listed by REAL ESTATE HOMEWARD · you'll reach a vetted Nested agent · replies < 2h
Based on price range