FAIR MARKET
$999,000
4 bed · 2 bath · 5 parking · 1500-2000 sqft · Detached · Bungalow
31 Duchess St, Clarington, ON, L0B 1M0
Listed by Royal Service Real Estate Inc.
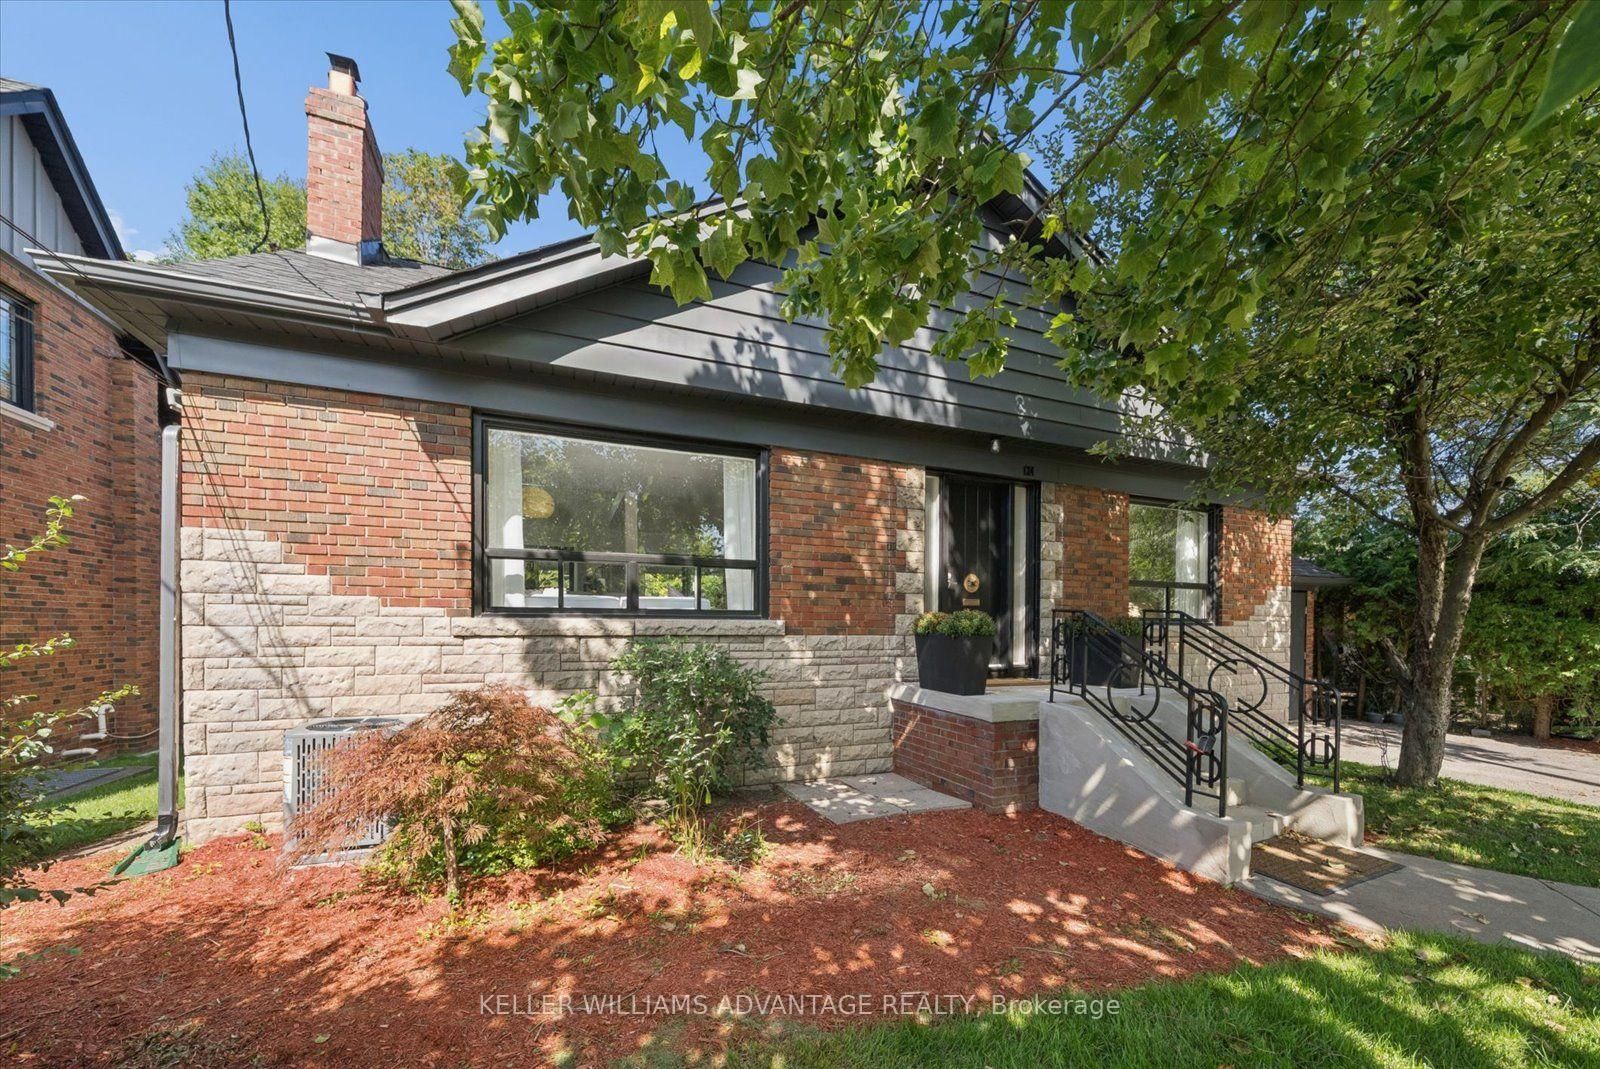
$1,250,000
2 + 1
beds
3
baths
700-1100
sqft
Source: TRREB · MLS# E13779110 · Listed by KELLER WILLIAMS ADVANTAGE REALTY
If you're looking for something 'un ordinary' this may be one of the most unique properties I've ever had the opportunity to showcase. Set on an extraordinary RAVINE lot, this home is packed full of character. The main floor features 100+ year old wide plank reclaimed hardwood floors, an open concept living space with vaulted ceiling & skylights - all overlooking the ravine that dips down to a tributary of Taylor-Massey Creek. Descend the incredible reclaimed wood stairs to the lower level (the basement is on-grade) with a 3rd bedroom/rec-room and 4 pc bath. Also on this level is a walk- out to the back deck, yard and ravine. The entryway has a wet bar with heated floor, a dishwasher & fridge plus a dedicated yoga space. On the other side of the lower level there's a jr 1 bedroom suite with separate laundry, 2 separate entrances, a deck, kitchenette & bedroom with 3 pc ensuite & egress window. It's completely separated from the rest of the house and has been carefully and thoughtfully designed with privacy in mind - right down to a separate outdoor space. The serene back yard has lots of table land and ultimate privacy - there's no public space beyond. But if you want to enjoy the Taylor Creek Park system the entrance is at the end of the block. Surrounded by established homes & new builds, this is your chance to own a very special home that speaks to calm, stillness and nature without being cookie-cutter.
What's included
Upper: fridge, stove, dishwasher, electric fireplace, all window coverings (except for sunroom sheers), light fixtures. Lower level: stacked washer & dryer, armoire, 2 dishwashers, 2 small fridges, microvave, oven. A/C is brand new. Home has a backflow valve.
Interior
Bedrooms
Bathrooms
Exterior
Parking
Financial & construction
Financial
Construction & style
O'Connor-Parkview · Toronto E03
Near O'connor/St.Clair
Map
What's close
Assigned to this home
Selwyn Elementary SchoolAssigned
Pre-Kindergarten, Kindergarten, Elementary · Toronto DSB · 0.7 km
ÉÉ Jeanne-LajoieAssigned
Rated 8/10 · Pre-Kindergarten, Kindergarten, Elementary · CS Viamonde · 3.5 km
ÉS Michelle-O'BonsawinAssigned
Middle, High · CS Viamonde · 3.0 km
Gordon A. Brown Middle SchoolAssigned
Middle · Toronto DSB · 0.6 km
East York Collegiate InstituteAssigned
Rated 5.2/10 · High · Toronto DSB · 1.6 km
Canadian Martyrs Catholic SchoolAssigned
Rated 7.6/10 · Pre-Kindergarten, Kindergarten, Elementary, Middle · Toronto CDSB · 0.8 km
ÉÉC du Bon-BergerAssigned
Pre-Kindergarten, Kindergarten, Elementary · CS catholique MonAvenir · 4.0 km
ÉÉC Georges-Étienne-CartierAssigned
Rated 7.3/10 · Pre-Kindergarten, Kindergarten, Elementary · CS catholique MonAvenir · 3.0 km
ÉSC Père-Philippe-LamarcheAssigned
Rated 6.9/10 · High, Middle · CS catholique MonAvenir · 6.9 km
Listed by KELLER WILLIAMS ADVANTAGE REALTY · you'll reach a vetted Nested agent · replies < 2h
Listed by KELLER WILLIAMS ADVANTAGE REALTY · you'll reach a vetted Nested agent · replies < 2h
Based on price range