1 / 43
ABOVE MARKET
$10,380,000
5 bed · 8 bath · 4 parking · 3500-5000 sqft · Detached · 2-Storey
258 Cortleigh Blvd, Toronto
Listed by CHESTNUT PARK REAL ESTATE LIMITED


$10,795,000
4 + 1
beds
8
baths
5000 +
sqft
Source: TRREB · MLS# C13056194 · Listed by CHESTNUT PARK REAL ESTATE LIMITED
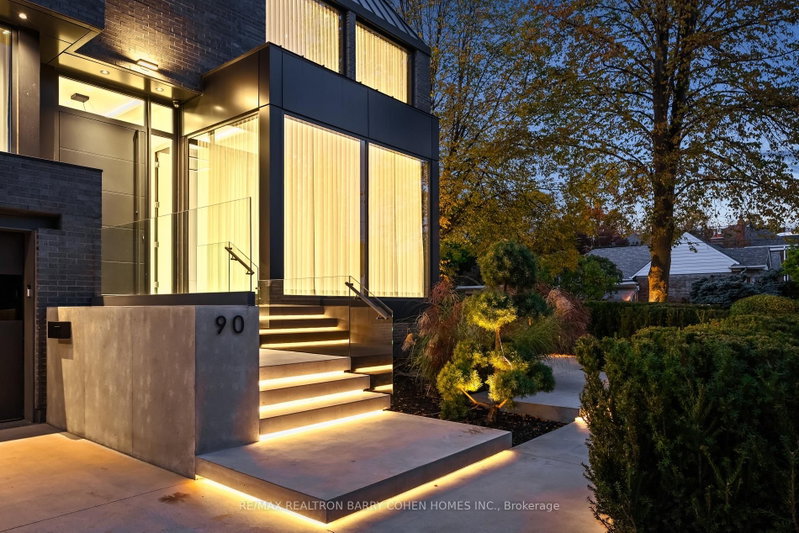
Infinity House is a masterclass in contemporary architecture - custom-built with state-of-the-art construction techniques and details to deliver a true high-performance house. This luxury home, with 4+1 bedrooms & 8 bathrooms (7,655 sf in total), offers the discerning buyer meticulously conceived interiors that harmonize natural materials with modern elements for the utmost in refined living. This coveted North Toronto location, with its unique blvd & mature tree canopy, is within walking distance to Yonge Lawrence Village & the greens of Rosedale Golf Club. Handcrafted bronze panels fronting the house signal a sublime presence on the street. The entry gallery captures the eye with a stunning living room fireplace with marble slab surround & stairs floating between soaring glass panels & a limestone wall - a true feat of engineering. Reminiscent of the exterior cladding & projecting toward the sky, this imposing feature wall intentionally serves as a central visual anchor. The optimal interior layout flows effortlessly to the professionally designed exteriors through a one-of-a-kind NanaWall of sleek glass panels, welcoming an abundance of natural light. The open concept makes clever use of a floating slat wall to create a sense of division for the dining and living rooms without compromising the bright, airy feel. The family room & adjoining chef's kitchen with pantry & servery is the hub of the home overlooking the backyard oasis with heated pool, terraces & gardens. A study, two powder rooms & a mudroom complete the main level. An elevator opens onto a light-filled 2nd floor, illuminated by custom architectural glazing & leads to 4 bedrooms, including a luxurious primary suite, 4 bathrooms & a well-appointed laundry room. An expansive lower level includes a media/recreation room, custom bar, wine cellar, exercise room with spa steam bath, nanny suite with 3-pc & a 2nd laundry room. EXTRAS: radiant floors, elevator, snowmelt, 2 car heated garage w/lower storage.
Interior
Bedrooms
Kitchen
Bathrooms
Interior features
Exterior
Exterior & lot
Parking
Financial & construction
Financial
Construction & style
Please contact agent for feature sheet and extensive list of inclusions
Lawrence Park North · Toronto C04
Near Yonge And Lawrence
Schools
School
Viva Kids Academy
3 min walk
Everyday
Grocery
Loblaws Yonge Street
4 min walk
Transit
Transit
Doncliffe Loop at Glen Echo Rd
2 min walk
Recreation & community
Community Center
Bedford Park Community Centre
9 min walk
Park
Yonge Boulevard Parkette
3 min walk
Listed by CHESTNUT PARK REAL ESTATE LIMITED · you'll reach a vetted Nested agent · replies < 2h
Listed by CHESTNUT PARK REAL ESTATE LIMITED · you'll reach a vetted Nested agent · replies < 2h
Based on price range
$10,380,000
5 bed · 8 bath · 4 parking · 3500-5000 sqft · Detached · 2-Storey
258 Cortleigh Blvd, Toronto
Listed by CHESTNUT PARK REAL ESTATE LIMITED