
1 / 50
ABOVE MARKET
$2,749,000
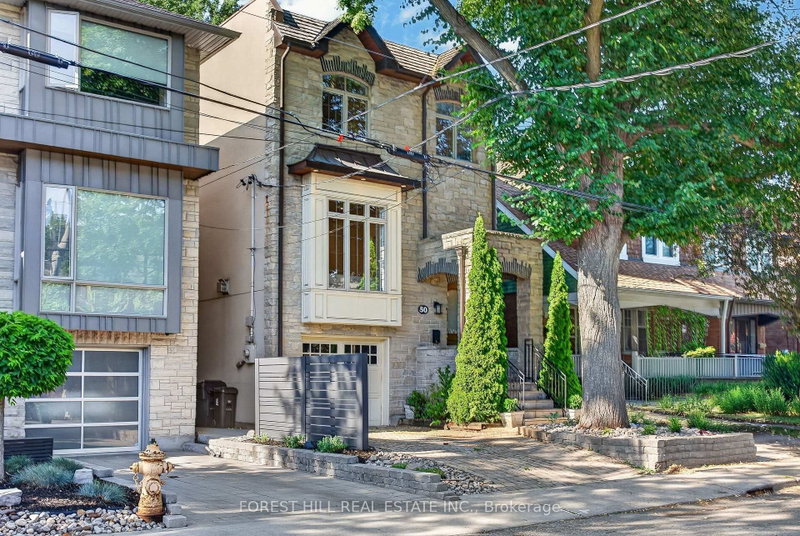
3 bed · 4 bath · 2 parking · 1500-2000 sqft · Detached · 2-Storey
50 Bowood Ave, Toronto
Listed by FOREST HILL REAL ESTATE INC.


$2,199,000
4 + 1
beds
4
baths
1500-2000
sqft
Source: TRREB · MLS# C13479338 · Listed by HARVEY KALLES REAL ESTATE LTD.
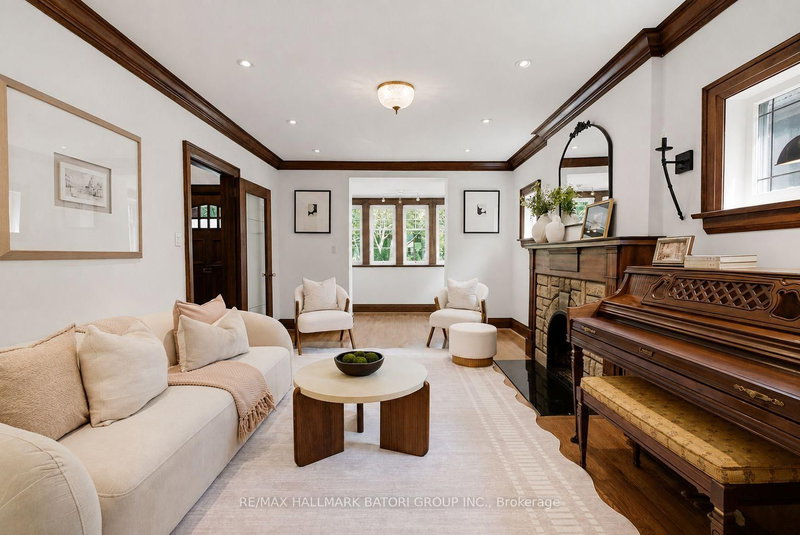
An Unbelievable Opportunity in the Heart of Bedford Park. This 4+1 Bedroom, 4 Bathroom Home has Undergone Extensive Renovations (See Complete List of Upgrades and Renovations Attached to Listing). A Spacious Open Concept Living Room with a Large Window letting in Tons of Natural Light. A Chef's Inspired Kitchen, Complete with KitchenAid Appliances and Plenty of Storage, Complete with A Centre Island. Family Room complete with a Wet Bar, Wine Rack, and a Gas Fireplace. The Primary Bedroom features a Large W/I Closet, and an Updated Ensuite Bathroom. The Other 3 Bedrooms are Generous in Size, and all Closets come Complete with Closet Organizers. The Lower Level Offers Direct Access to the Garage, an Office/Bedroom, and Plenty of Space for your Whole Family to Enjoy. The Backyard is the Perfect Place to Unwind and Enjoy, with Tons of Greenery and Privacy. Steps to Ledbury Park and School, and perfectly located between Avenue Road and Bathurst Street. Don't Miss Out on this Incredible Family Home in Bedford Park.
Interior
Bedrooms
Kitchen
Bathrooms
Interior features
Exterior
Parking
Financial & construction
Financial
Construction & style
KitchenAid Fridge/Freezer, KitchenAid Six Burner Range, KitchenAid Dishwasher, KitchenAid B/I Drawer Microwave, KitchenAid Oven, Maytag Washer/Dryer, All Window Coverings, Light Fixtures Not mentioned in Exclusions, Nest Doorbell+Outdoor Camera, Mirrors, Complete Alarm/Security System, Ecobee Thermostat, Smart Garage Opener, Remotes, Keypad, All Garage Storage, Central Vacuum , Backyard Play Structure, Awning over Back Deck, Gas Line for BBQ on Outdoor Deck.
Bedford Park-Nortown · Toronto C04
Near Bathurst and Lawrence
Schools
School
Aleph Champ Hebrew School
1 min walk
Everyday
Grocery
Amazing Donuts
4 min walk
Transit
Transit
Bathurst St at Melrose Ave
5 min walk
Recreation & community
Community Center
Baycrest Residential Properties Inc
7 min walk
Park
Ledbury Park
3 min walk
Listed by HARVEY KALLES REAL ESTATE LTD. · you'll reach a vetted Nested agent · replies < 2h
Listed by HARVEY KALLES REAL ESTATE LTD. · you'll reach a vetted Nested agent · replies < 2h
Based on price range
$2,749,000
3 bed · 4 bath · 2 parking · 1500-2000 sqft · Detached · 2-Storey
50 Bowood Ave, Toronto
Listed by FOREST HILL REAL ESTATE INC.