ABOVE MARKET
$6,575,000
5 bed · 5 bath · 7 parking · 3500-5000 sqft · Detached · 2-Storey
153 Balsam Dr, Oakville, ON, L6J 3X4
Listed by CENTURY 21 MILLER REAL ESTATE LTD.
$7,399,000
5 + 1
beds
6
baths
3500-5000
sqft
Source: TRREB · MLS# C13761358 · Listed by HARVEY KALLES REAL ESTATE LTD.
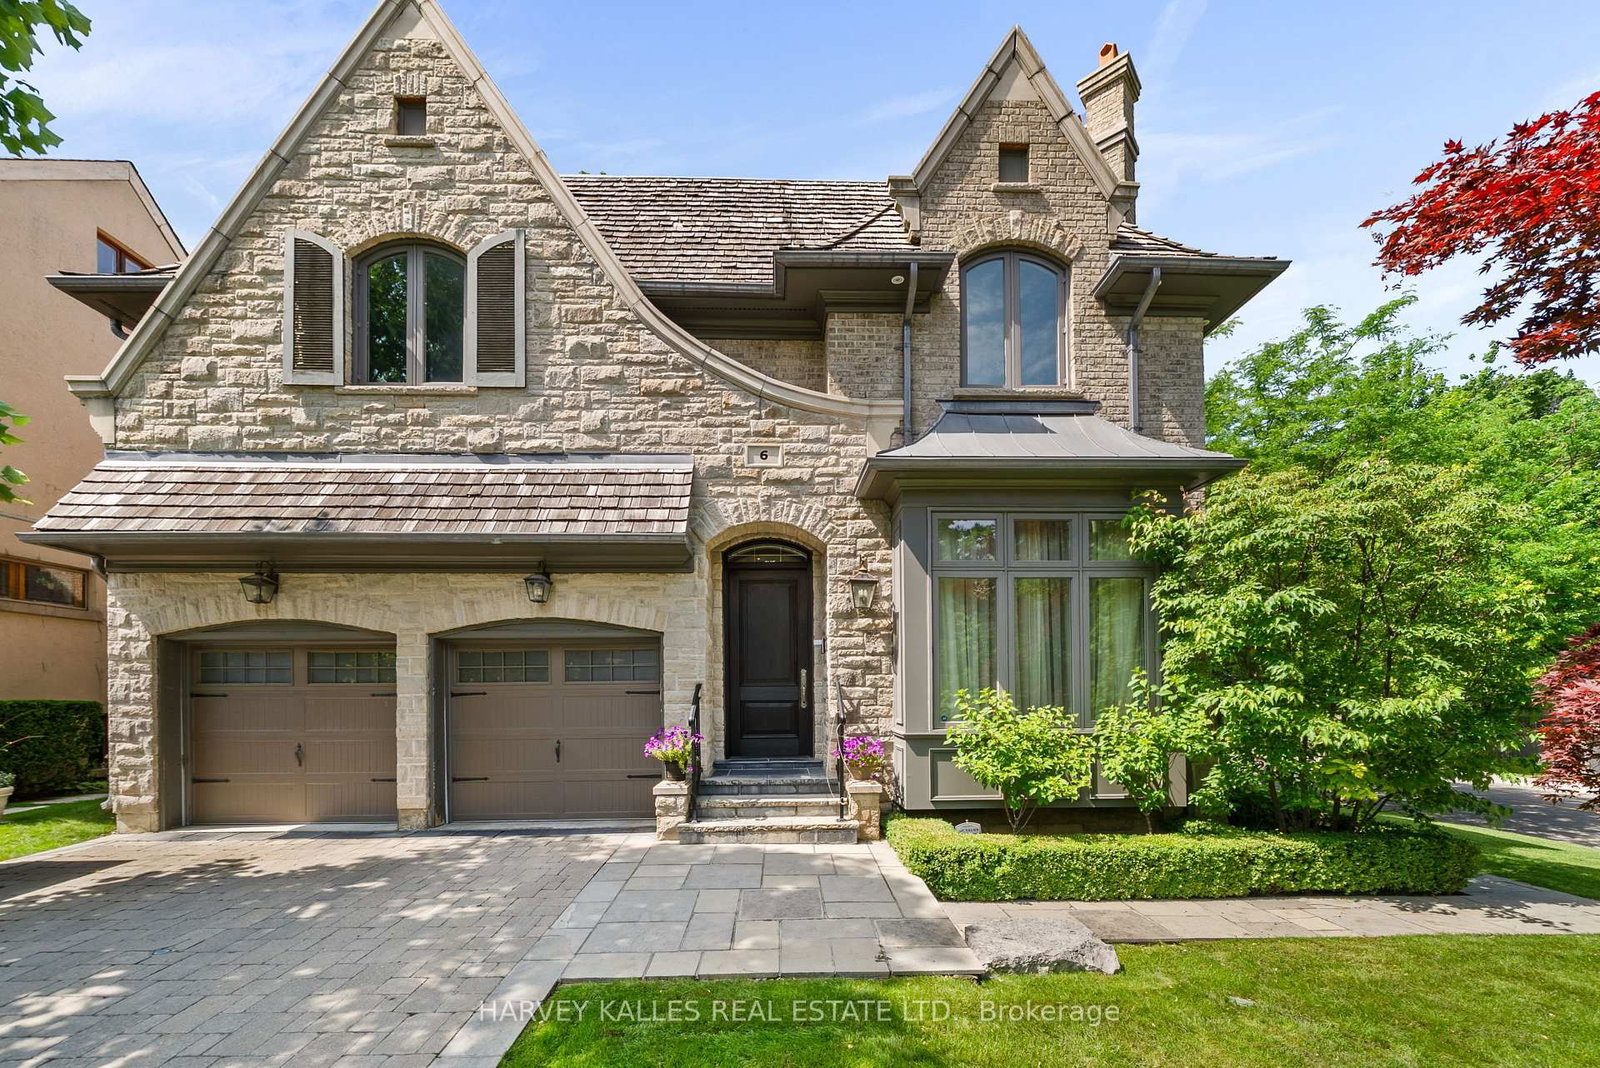
Welcome to 6 Vesta Drive, a beautifully crafted custom home on the corner of Vesta Drive and Millbank Avenue in the heart of Forest Hill. Offering over 5,800 square feet across three finished levels, this exceptional residence features 5+1 bedrooms, 6 bathrooms, elegant principal rooms, a chef's kitchen and a spectacular family room with 12 foot coffered ceilings. The resort inspired backyard includes an inground pool, hot tub, outdoor entertaining area, retractable awning over BBQ area, and cabana with a change room and bathroom. Additional highlights include a spacious mudroom with direct access from the attached two car garage, parking for six vehicles, integrated Sonos audio, and a rough in fora future Federal Elevator servicing all three levels. Ideally located steps to Forest Hill Village, Upper Canada College, Bishop Strachan School, the Beltline Trail, parks, shopping, and dining. This exceptional Forest Hill residence offers everything today's luxury buyer is looking for: an outstanding location, generous living space, exceptional comfort, and timeless elegance. A true turnkey offering that rarely becomes available, thoughtfully designed for the discerning Forest Hill buyer who appreciates the rarity of this coveted location and the opportunity to simply move in and enjoy.
What's included
Wolf Appliances (2X Wall Oven, Warming Drawer, 6 Burner Gas Range W/ Grate) Microwave, BestHood Fan, Sub Zero Fridge/Freezer, Miele Dishwasher, LG Washer & Dryer X2, Whirlpool Fridge/Freezer in Basement. All Light Fixtures (see exclusions). All Window Coverings,Basement TV, Primary Bedroom TV, Gas Weber BBQ, All Pool Equipment, Stand Alone Hot Tub, Sonos Speakers Throughout House & Backyard.
Interior
Bedrooms
Bathrooms
Interior features
Exterior
Parking
Financial & construction
Financial
Construction & style
Forest Hill South · Toronto C03
Near Spadina Rd & Strathearn Blvd
Map
What's close
Assigned to this home
Forest Hill Jr and Sr Public SchoolAssigned
Rated 8.8/10 · Pre-Kindergarten, Kindergarten, Elementary, Middle · Toronto DSB · 0.6 km
Collège français secondaireAssigned
Rated 8.2/10 · High, Middle · CS Viamonde · 4.4 km
Forest Hill Collegiate InstituteAssigned
Rated 6.3/10 · High · Toronto DSB · 1.5 km
Holy Rosary Catholic SchoolAssigned
Rated 8.8/10 · Pre-Kindergarten, Kindergarten, Elementary, Middle · Toronto CDSB · 0.7 km
ÉÉC du Sacré-Coeur-TorontoAssigned
Rated 4.4/10 · Pre-Kindergarten, Kindergarten, Elementary · CS catholique MonAvenir · 2.6 km
ÉSC Saint-Frère-AndréAssigned
Rated 8.2/10 · High, Middle · CS catholique MonAvenir · 4.7 km
Also nearby
Lord Lansdowne Junior Public School
Pre-Kindergarten, Kindergarten, Elementary · Toronto DSB · 3.6 km
Bannockburn Public School
Pre-Kindergarten, Kindergarten, Elementary · Toronto DSB · 4.9 km
Central Technical School
High · Toronto DSB · 3.0 km
Central Toronto Academy
Rated 5.3/10 · High · Toronto DSB · 3.7 km
Rosedale Heights School of the Arts
Rated 7.7/10 · High · Toronto DSB · 4.4 km
Listed by HARVEY KALLES REAL ESTATE LTD. · you'll reach a vetted Nested agent · replies < 2h
Listed by HARVEY KALLES REAL ESTATE LTD. · you'll reach a vetted Nested agent · replies < 2h
Based on price range