FOR LEASE
2d on marketABOVE MARKET
$6,900/mo
5 bed · 5 bath · 3 parking · 3000-3500 sqft · Semi-detached · 3-Storey
2952 Elgin Mills Rd, Markham, ON, L6C 0E5
Listed by CENTRAL HOME REALTY INC.
$8,000/mo
Monthly rent
5
beds
5
baths
3500-5000
sqft
Source: TRREB · MLS# N13775904 · Listed by RE/MAX EXPERTS
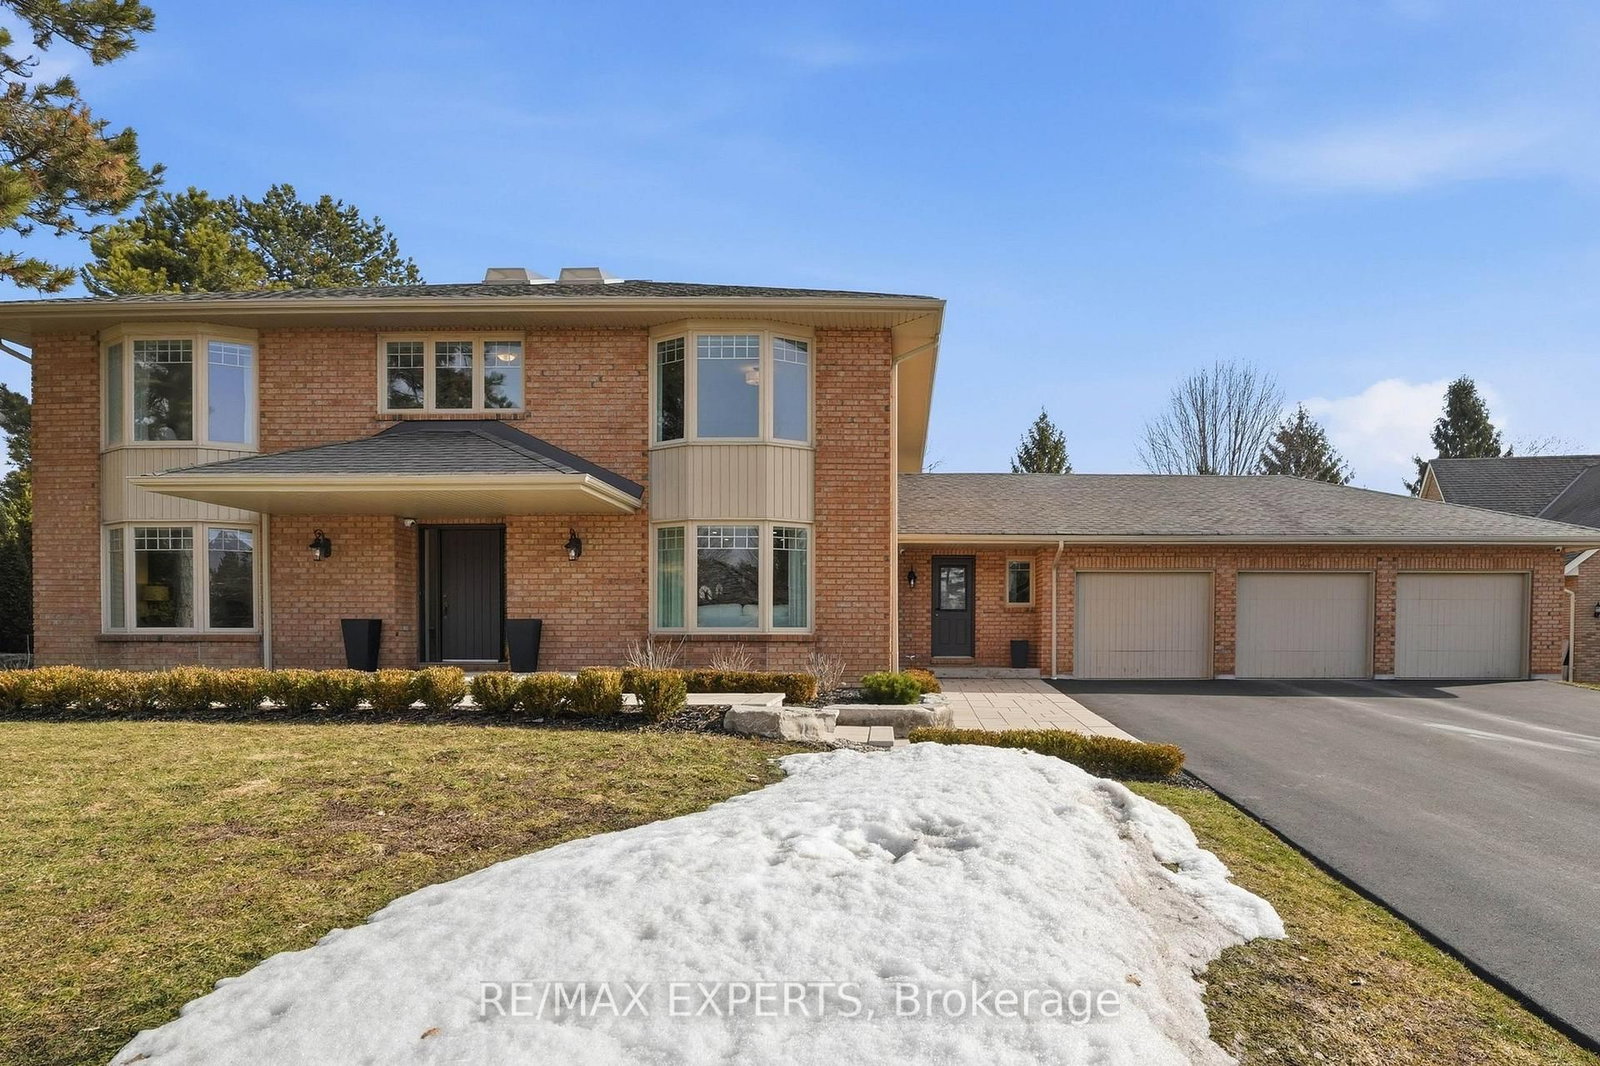
Welcome To 87 McClure Dr, An Exceptional Estate Home For Lease In King City's Highly Regarded Heritage Park Community. Set On A Beautifully Landscaped Lot, This Impeccably Maintained Residence Offers Over 4,000 Sq Ft Of Finished Living Space With A Thoughtful Blend Of Elegance, Comfort And Everyday Function. Extensively Updated In 2016 And 2020, The Home Showcases Quality Craftsmanship Throughout, Including Engineered White Oak Flooring, Upgraded Trim, Custom Solid Wood Doors And Refined Finishes Across The Principal Rooms. The Main Floor Features A Custom Chef's Kitchen With Nima Cabinetry, Caesarstone Counters, Walk-In Pantry And Seamless Flow To The Family Room, Formal Dining Area And Private Main Floor Office With Bay Window. A Full Laundry/Mudroom Adds Excellent Function With Access To The Garage, Backyard, Basement And Service Areas. Upstairs, Five Spacious Bedrooms Provide Ideal Flexibility For Families, Highlighted By A Serene Primary Retreat With His-And-Hers Closets And A Renovated 6-Piece Ensuite. The Finished Basement Extends The Living Space With A Large Recreation Area, Gas Fireplace, Second Kitchen And 3-Piece Bath - Perfect For Extended Family, Guests Or Additional Living Space. Outdoors, Enjoy A Private Resort-Inspired Backyard With Heated Saltwater In-ground Pool, Interlock Stonework, Professional Landscaping And Expansive Green Space. Complete With A Three-Car Garage And Attached Bonus Room Ideal For A Gym, Workshop Or Pool House. A Rare Opportunity To Lease A Refined Family Estate In One Of King City's Most Established And Desirable Neighbourhoods.
What's included
All Light Fixtures, All Window Coverings, All Bathroom Mirrors, 2x Stove, 2x Fridge, Dishwasher, 1x Wall Oven and Microwave, Range Hood, Washer and Dryer, Central Air Conditioning, Water Softener, Humidifier, 1 Gas Fireplace, Furnace, Sump Pump, Backyard Play Centre (as is)
Interior
Bedrooms
Kitchen
Bathrooms
Interior features
Exterior
Parking
Financial & construction
Construction & style
King City
Near Keele and King Road
Map
What's close
Assigned to this home
Beynon Fields PSAssigned
Elementary, Middle · York Region DSB · 5.5 km
King City PSAssigned
Rated 6.4/10 · Pre-Kindergarten, Kindergarten, Elementary, Middle · York Region DSB · 1.3 km
ÉS Norval-MorrisseauAssigned
Rated 6.7/10 · High, Middle · CS Viamonde · 9.8 km
Holy Name Catholic ESAssigned
Rated 7.5/10 · Pre-Kindergarten, Kindergarten, Elementary, Middle · York CDSB · 2.2 km
Listed by RE/MAX EXPERTS · you'll reach a vetted Nested agent · replies < 2h
Listed by RE/MAX EXPERTS · you'll reach a vetted Nested agent · replies < 2h
Based on price range