FOR LEASE
2d on marketABOVE MARKET
$5,100/mo
3 bed · 2 bath · 1100-1500 sqft · Semi-detached · 2-Storey
147 Claremont St, Toronto, ON, M6J 2M7
Listed by KELLER WILLIAMS PORTFOLIO REALTY
$7,000/mo
Monthly rent
2 + 1
beds
3
baths
1200-1399
sqft
Source: TRREB · MLS# C13776946 · Listed by SOTHEBY'S INTERNATIONAL REALTY CANADA
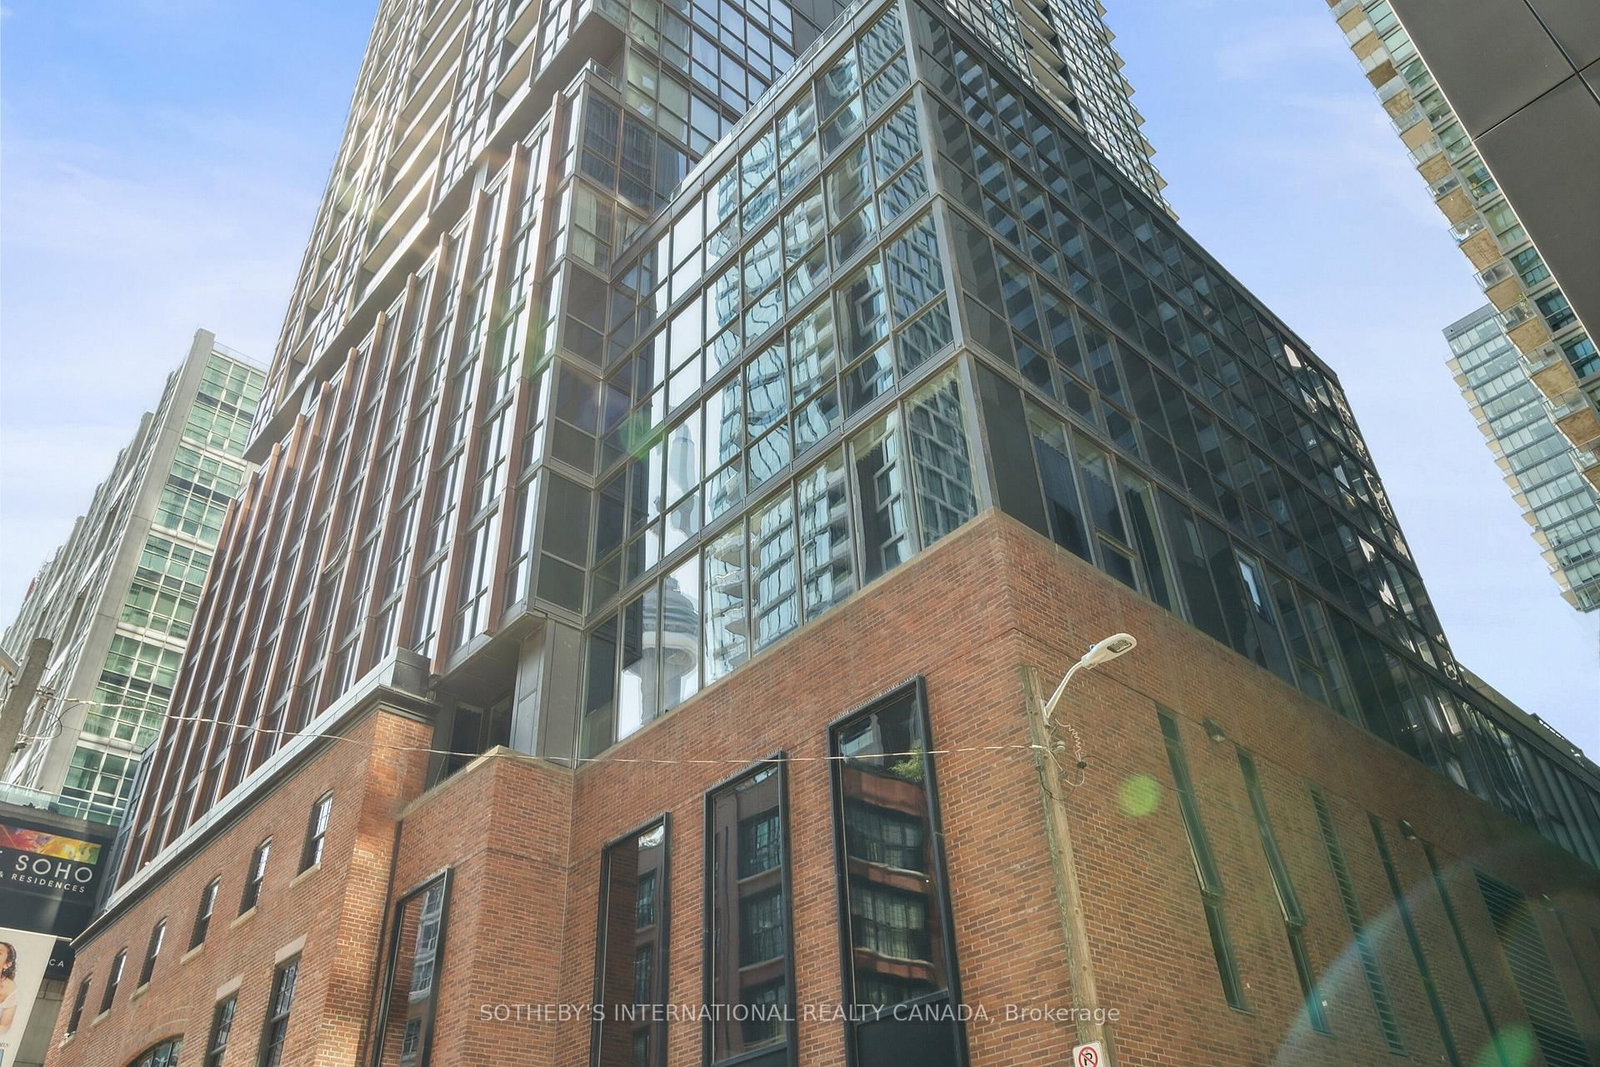
Discover the epitome of luxury living in this rarely available, south-facing, two bedroom plus den corner suite at the prestigious Bisha Hotel & Residences. Offering almost 1300 sqft of sophisticated space, this executive suite is available furnished or unfurnished, with flexible short-term lease options starting at 6 months. Enjoy breathtaking, unobstructed panoramic views of the lake, islands, and CN Tower from one of the most coveted addresses in the city. Designed for the discerning resident, this suite boasts high-end upgrades throughout, including marble bathrooms, full-sized, stainless-steel built-in appliances, powered blinds, hardwood floors, and a refined, elegant layout. Residents have access to a host of world-class amenities, such as a rooftop pool and bar, award-winning restaurants, a chic lobby bar, a coffee shop, a state-of-the-art gym, event spaces, and the convenience of valet and room service. Located in the heart of the city's vibrant entertainment and dining district, this property offers a rare opportunity to experience the finest in urban living. A premium parking spot is included, completing this unparalleled living experience.
Highlights
What's included
All utilities included. Tenant to pay Hydro over $100. Also includes all built-in appliances, elfs, and blinds, one (1) professional cleaning per month, one (1) parking spot.
Interior
Bedrooms
Kitchen
Bathrooms
Interior features
Exterior
Parking
Financial & construction
Construction & style
Waterfront Communities C1 · Toronto C01
Near King St W & Blue Jays Way
Map
Listed by SOTHEBY'S INTERNATIONAL REALTY CANADA · you'll reach a vetted Nested agent · replies < 2h
Listed by SOTHEBY'S INTERNATIONAL REALTY CANADA · you'll reach a vetted Nested agent · replies < 2h
Based on price range