ABOVE MARKET
$11,800,000
5 bed · 7 bath · 10 parking · 5000 + sqft · Detached · 2-Storey
3320 Guelph Line, Burlington, ON, L7P 0S7
Listed by RE/MAX ESCARPMENT REALTY INC.
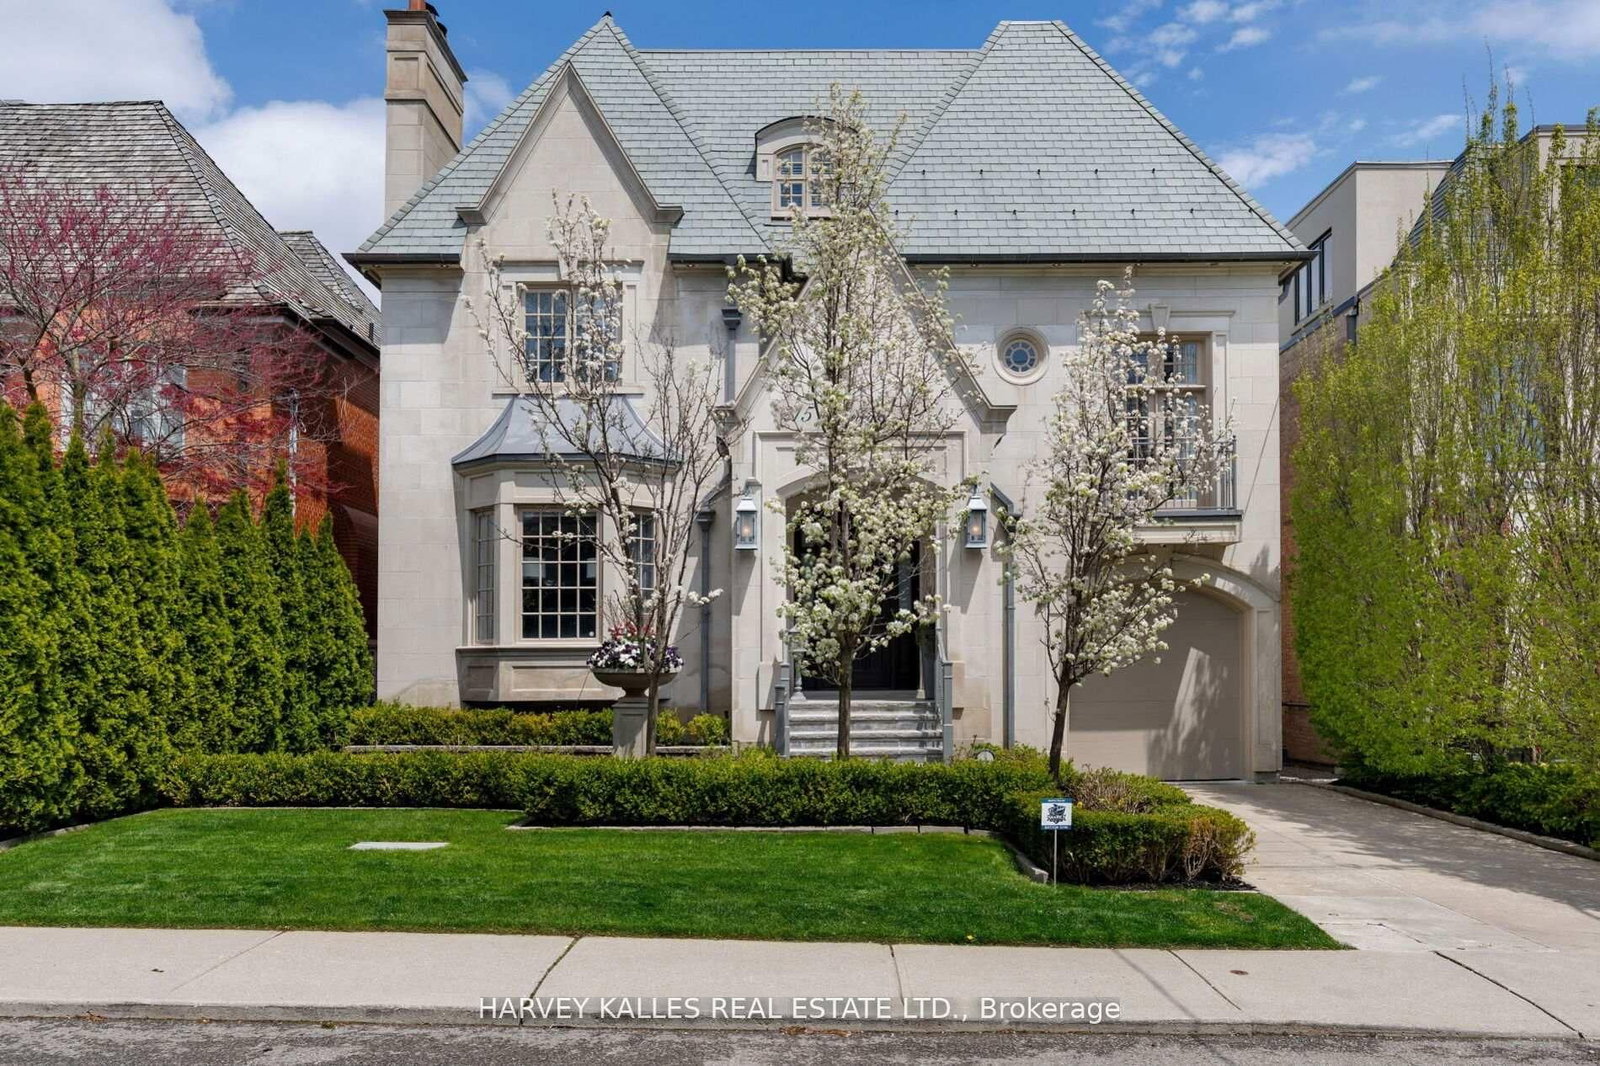
$10,995,000
5 + 1
beds
8
baths
5000 +
sqft
Source: TRREB · MLS# C13779030 · Listed by HARVEY KALLES REAL ESTATE LTD.
Situated on one of Forest Hill's most prestigious & sought-after streets, this extraordinary custom-built estate exemplifies luxury living at its finest. Showcasing timeless architecture, impeccable craftsmanship & premium finishes t/out, the residence offers over 8,300 sq. ft. of elegant living space designed for both grand-scale entertaining & refined everyday living. Defined by soaring ceilings, expansive principal rooms & abundant natural light, every detail has been thoughtfully curated to create a sophisticated yet welcoming atmosphere.The home features 6 spacious bdrms & 9 luxurious bathrms, along w/ a rare 1,729 sq. ft. underground garage accommodating up to 5 cars, plus additional heated driveway parking for 2 cars. The main level is tailored for entertaining & family living, featuring a refined private study, formal living & dining rms, & a chef-inspired kitchen w/ premium appliances, custom cabinetry & an oversized breakfast area overlooking the beautifully landscaped backyard. The expansive family rm opens seamlessly to a large deck, creating exceptional indoor-outdoor flow. The 2nd level is highlighted by a luxurious primary retreat complete w/ a private balcony, spa-inspired ensuite & expansive his-&-hers dressing rms. Three additional generously sized bdrms, each w/ their own ensuite bathrm, provide exceptional comfort & privacy. The 3rd level offers versatility w/ a substantial gym & spa retreat, extensive storage & an additional ensuite bdrm ideal for guests. The lower level is designed for entertainment & lifestyle, featuring a stunning home theatre, recreation rm, nanny's room, custom wine cellar & mudrm w/ direct access to the underground garage. Set on a mature, professionally landscaped lot, the private backyard oasis features a salt water swimming pool, multiple entertaining areas & complete privacy. Ideally located near Forest Hill's shops & restaurants, top private & public schools & convenient access to downtown Toronto.
What's included
Wolf stove/oven, Sub-Zero refrigerator, Sub-Zero refrigerator drawers and beverage fridge, Miele oven, microwave, and dishwasher; U-Line wine fridge, All light fixtures, Upper level LG Washer and dryer, Lower level LG washer & Samsung dryer, Pool equipment, Dining room table, Alfresco BBQ, Frigidaire freezer, All window coverings
Interior
Bedrooms
Kitchen
Bathrooms
Interior features
Exterior
Parking
Financial & construction
Financial
Construction & style
Forest Hill South · Toronto C03
Near North Of Hillholm
Map
What's close
Assigned to this home
Forest Hill Jr and Sr Public SchoolAssigned
Rated 8.8/10 · Pre-Kindergarten, Kindergarten, Elementary, Middle · Toronto DSB · 0.4 km
Collège français secondaireAssigned
Rated 8.2/10 · High, Middle · CS Viamonde · 4.8 km
Forest Hill Collegiate InstituteAssigned
Rated 6.3/10 · High · Toronto DSB · 1.0 km
Holy Rosary Catholic SchoolAssigned
Rated 8.8/10 · Pre-Kindergarten, Kindergarten, Elementary, Middle · Toronto CDSB · 1.6 km
ÉÉC du Sacré-Coeur-TorontoAssigned
Rated 4.4/10 · Pre-Kindergarten, Kindergarten, Elementary · CS catholique MonAvenir · 3.5 km
Also nearby
Bannockburn Public School
Pre-Kindergarten, Kindergarten, Elementary · Toronto DSB · 4.1 km
Lord Lansdowne Junior Public School
Pre-Kindergarten, Kindergarten, Elementary · Toronto DSB · 4.4 km
Central Technical School
High · Toronto DSB · 3.8 km
Rosedale Heights School of the Arts
Rated 7.7/10 · High · Toronto DSB · 4.5 km
Central Toronto Academy
Rated 5.3/10 · High · Toronto DSB · 4.6 km
Listed by HARVEY KALLES REAL ESTATE LTD. · you'll reach a vetted Nested agent · replies < 2h
Listed by HARVEY KALLES REAL ESTATE LTD. · you'll reach a vetted Nested agent · replies < 2h
Based on price range